
Renee Clark
Responds Quickly
@properties Christie's International Real Estate
(224) 412-5142
182 Total Sales
1 in Mount Prospect
$552,000 Price


Estimated Value: $628,943
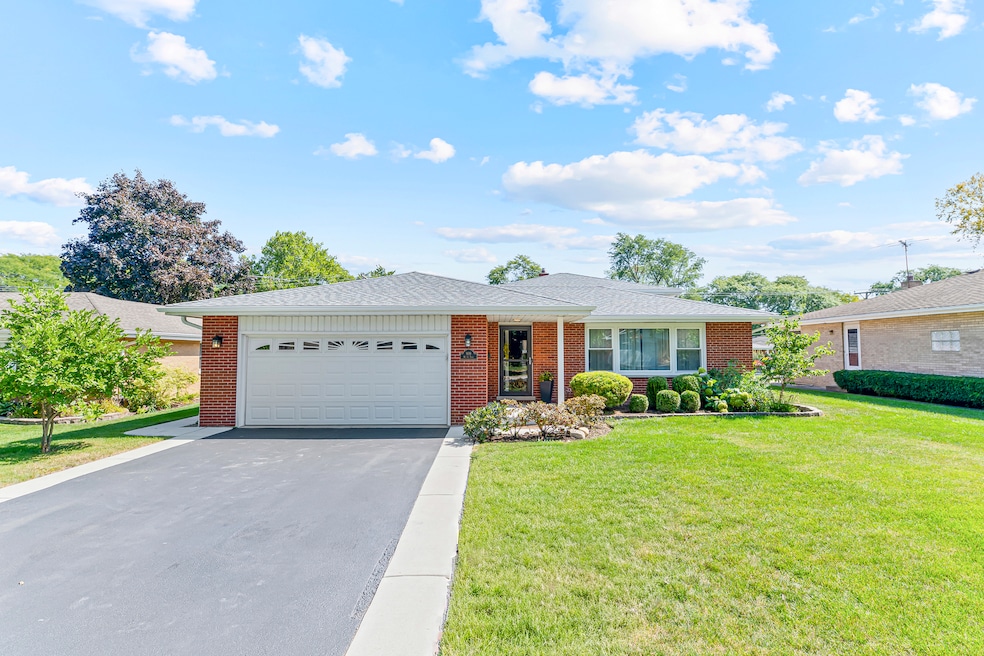
Welcome to 909 S We Go Trail - a charming and updated split-level home in sought-after Mount Prospect! This 3-bedroom, 2-bath home features a bright, open floor plan with hardwood flooring throughout the main and second levels. The spacious living and dining areas flow into the beautifully updated kitchen (2015), which offers ample cabinetry, a large island, granite countertops, stainless steel appliances, and convenient side-door access to the outdoors. Upstairs, you'll find three generous bedrooms and a full shared bath with a double marble vanity, designer backsplash, and a soaking tub with custom surround tile. Each bedroom includes Container Store Elfa organizers for efficient closet storage. The lower level, remodeled in 2018, expands the living space with a large family/playroom, recessed lighting, luxury vinyl flooring, a spacious laundry area, and a full updated bath with a stand-up shower. A walkout door provides direct access to the backyard. Beautiful outdoor space featuring covered and uncovered concrete patio. Additional highlights include an epoxy-finished garage, roof/siding/windows all replaced in 2025, and a large fenced yard. Set just two blocks from Mt. Prospect Golf Course, within walking distance to several parks, and served by an outstanding school district, this home combines modern updates, thoughtful design, and a prime location.
Last Agent to Sell the Property
Coldwell Banker Realty License #475127366 Listed on: 09/19/2025
We collect this data history from publicly available records. To have your information removed, we recommend requesting removal directly through your county’s website.
Renee Clark
@properties Christie's International Real Estate
(224) 412-5142
182 Total Sales
1 in Mount Prospect
$552,000 Price
David Pickard
RE/MAX Suburban
(844) 421-2482
152 Total Sales
1 in Mount Prospect
$575,000 Price
Katrina de los Reyes
Berkshire Hathaway HomeServices Chicago
(630) 580-0919
283 Total Sales
1 in Mount Prospect
$620,000 Price
Elizabeth Goodchild
Realty of America
(224) 479-1826
484 Total Sales
1 in Mount Prospect
$175,000 Price
Caroline Starr
@properties Christie's International Real Estate
(224) 801-3051
371 Total Sales
2 in Mount Prospect
$395K - $652K Price Range
Bridget Fritz
@properties Christie's International Real Estate
(224) 300-7325
71 Total Sales
1 in Mount Prospect
$445,000 Price
We collect this data history from publicly available records. To have your information removed, we recommend requesting removal directly through your county’s website.
| Date | Buyer | Sale Price | Title Company |
|---|---|---|---|
| $615,000 | Saturn Title | ||
| $280,000 | Attorneys Title Guaranty Fun | ||
| -- | -- |
We collect this data history from publicly available records. To have your information removed, we recommend requesting removal directly through your county’s website.
| Date | Status | Borrower | Loan Amount |
|---|---|---|---|
| Open | $315,000 | ||
| Previous Owner | $160,000 | ||
| Closed | $224,000 |
We collect this data history from publicly available records. To have your information removed, we recommend requesting removal directly through your county’s website.
| Date | Event | Price | List to Sale | Price per Sq Ft |
|---|---|---|---|---|
| 11/05/2025 11/05/25 | Sold | $615,000 | +2.5% | $331 / Sq Ft |
| 09/22/2025 09/22/25 | Pending | -- | -- | -- |
| 09/19/2025 09/19/25 | For Sale | $599,900 | -- | $323 / Sq Ft |
We collect this data history from publicly available records. To have your information removed, we recommend requesting removal directly through your county’s website.
| Year | Tax Paid | Tax Assessment Tax Assessment Total Assessment is a certain percentage of the fair market value that is determined by local assessors to be the total taxable value of land and additions on the property. | Land | Improvement |
|---|---|---|---|---|
| 2025 | $8,269 | $41,000 | $9,750 | $31,250 |
| 2024 | $8,269 | $33,000 | $8,125 | $24,875 |
| 2023 | $7,923 | $33,000 | $8,125 | $24,875 |
| 2022 | $7,923 | $33,000 | $8,125 | $24,875 |
| 2021 | $5,291 | $20,312 | $5,281 | $15,031 |
| 2020 | $5,251 | $20,312 | $5,281 | $15,031 |
| 2019 | $5,249 | $22,569 | $5,281 | $17,288 |
| 2018 | $7,811 | $28,966 | $4,468 | $24,498 |
| 2017 | $7,850 | $28,966 | $4,468 | $24,498 |
| 2016 | $7,595 | $31,085 | $4,468 | $26,617 |
| 2015 | $7,649 | $26,317 | $3,656 | $22,661 |
| 2014 | $6,262 | $26,317 | $3,656 | $22,661 |
| 2013 | $6,904 | $28,690 | $3,656 | $25,034 |
Seller's Agent in 2025
Marla Schneider
Coldwell Banker Realty
(847) 682-9750
259 Total Sales
Seller Co-Listing Agent in 2025
Matthew Schneider
Coldwell Banker Realty
(847) 347-6288
117 Total Sales
Buyer's Agent in 2025
Lance Kirshner
Compass
(773) 578-8080
492 Total Sales
Source: Midwest Real Estate Data (MRED)
MLS Number: 12475136
APN: 08-14-213-005-0000
Disclaimer: Certain information contained herein is derived from information provided by parties other than Homes.com. All information provided is deemed reliable, but is not guaranteed to be accurate and should be independently verified.
All data is obtained from various sources and may not have been verified by broker or MLS GRID. Supplied Open House Information is subject to change without notice. All information should be independently reviewed and verified for accuracy. Properties may or may not be listed by the office/agent presenting the information. Some IDX listings have been excluded from this website.
Listings courtesy of Midwest Real Estate Data (MRED) as distributed by MLS GRID.
Based on information submitted to the MLS GRID
Ask me questions while you tour the home.