
Kenny Sallis
Responds Quickly
Sallis Realty Group
(629) 802-8884
363 Total Sales
5 in Lafayette
$183K - $294K Price Range


Estimated Value: $327,259
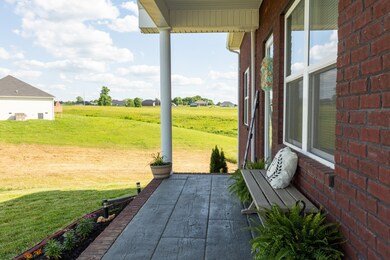
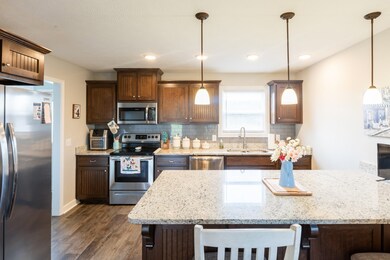
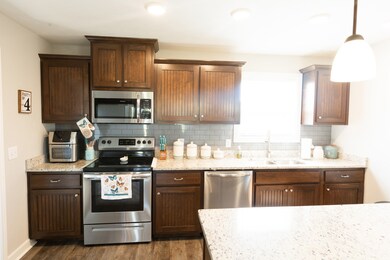
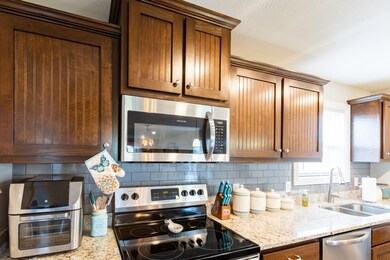
Gorgeous "LIKE NEW" Home on one of the biggest Lots in the subdivision! 1.37 Acres! All Brick 3 Bedrooms all with huge Walk-in Closets! Master Bedroom on main floor! 2 Bathrooms and 1 Half Bath all with granite! Beautiful Kitchen with Tile Backsplash, Granite, a built in Pantry and Oversized Island with storage on both sides! Very Open Floor plan! Office space with built in Desk & Built-in Hall Tree with shelves and Bench! Both full baths have Linen closets! Oversized Laundry room! Stainless steel Fridge, Stove, Microwave and Dishwasher to remain.
Last Agent to Sell the Property
EXIT Realty Refined Brokerage Phone: 6154985575 License #292542 Listed on: 11/06/2024
We collect this data history from publicly available records. To have your information removed, we recommend requesting removal directly through your county’s website.
Kenny Sallis
Sallis Realty Group
(629) 802-8884
363 Total Sales
5 in Lafayette
$183K - $294K Price Range
Michael Woodard
Mid Ten Realty
(615) 709-7863
147 Total Sales
4 in Lafayette
$156K - $320K Price Range
Alison Cooke
Tyler York Real Estate Brokers, LLC
(615) 375-0945
44 Total Sales
1 in Lafayette
$800,000 Price
Ken Nelson Jr.
Blackwell Realty and Auction
(615) 544-6986
118 Total Sales
2 in Lafayette
$156K - $290K Price Range
Eddie Cox
Benchmark Realty, LLC
(629) 213-2580
285 Total Sales
4 in Lafayette
$231K - $325K Price Range
Tammy Armijo-Johnson
Capital Real Estate Services
(629) 201-2738
10 Total Sales
1 in Lafayette
$400,000 Price
We collect this data history from publicly available records. To have your information removed, we recommend requesting removal directly through your county’s website.
| Date | Buyer | Sale Price | Title Company |
|---|---|---|---|
| $275,000 | Stewart Title Company |
We collect this data history from publicly available records. To have your information removed, we recommend requesting removal directly through your county’s website.
| Date | Status | Borrower | Loan Amount |
|---|---|---|---|
| Open | $13,750 | ||
| Open | $270,019 |
We collect this data history from publicly available records. To have your information removed, we recommend requesting removal directly through your county’s website.
| Date | Event | Price | List to Sale | Price per Sq Ft | Prior Sale |
|---|---|---|---|---|---|
| 12/30/2024 12/30/24 | Sold | $275,000 | -3.5% | $141 / Sq Ft | |
| 12/03/2024 12/03/24 | Pending | -- | -- | -- | |
| 11/27/2024 11/27/24 | Price Changed | $284,900 | -1.7% | $146 / Sq Ft | |
| 11/06/2024 11/06/24 | For Sale | $289,900 | -11.3% | $149 / Sq Ft | |
| 07/07/2023 07/07/23 | Sold | $327,000 | -0.9% | $172 / Sq Ft | View Prior Sale |
| 06/23/2023 06/23/23 | Pending | -- | -- | -- | |
| 06/23/2023 06/23/23 | For Sale | $329,900 | -- | $174 / Sq Ft |
We collect this data history from publicly available records. To have your information removed, we recommend requesting removal directly through your county’s website.
| Year | Tax Paid | Tax Assessment Tax Assessment Total Assessment is a certain percentage of the fair market value that is determined by local assessors to be the total taxable value of land and additions on the property. | Land | Improvement |
|---|---|---|---|---|
| 2025 | -- | $75,050 | $7,975 | $67,075 |
| 2024 | -- | $75,050 | $7,975 | $67,075 |
Seller's Agent in 2024
Amy Somerville
EXIT Realty Refined
(615) 498-5575
110 Total Sales
G
Buyer's Agent in 2024
Gina Lee
Benchmark Realty, LLC
(615) 517-6011
20 Total Sales
Seller's Agent in 2023
Katie Blankenship
BHGRE, Ben Bray & Associates
(615) 388-3224
208 Total Sales
Seller Co-Listing Agent in 2023
Ben Bray
BHGRE, Ben Bray & Associates
(615) 633-7723
391 Total Sales
Source: Realtracs
MLS Number: RTC2756751
APN: 058-005.95
Disclaimer: Certain information contained herein is derived from information provided by parties other than Homes.com. All information provided is deemed reliable, but is not guaranteed to be accurate and should be independently verified.
All data is obtained from various sources and may not have been verified by broker or MLS GRID. Supplied Open House Information is subject to change without notice. All information should be independently reviewed and verified for accuracy. Properties may or may not be listed by the office/agent presenting the information. Some IDX listings have been excluded from this website.
Listings courtesy of Realtracs as distributed by MLS GRID.
Based on information submitted to the MLS GRID
Ask me questions while you tour the home.