
Christina Mcclure
Legacy Professionals, Inc
(360) 795-5484
35 Total Sales
2 in Allyn
$450K - $540K Price Range
Estimated Value: $471,809
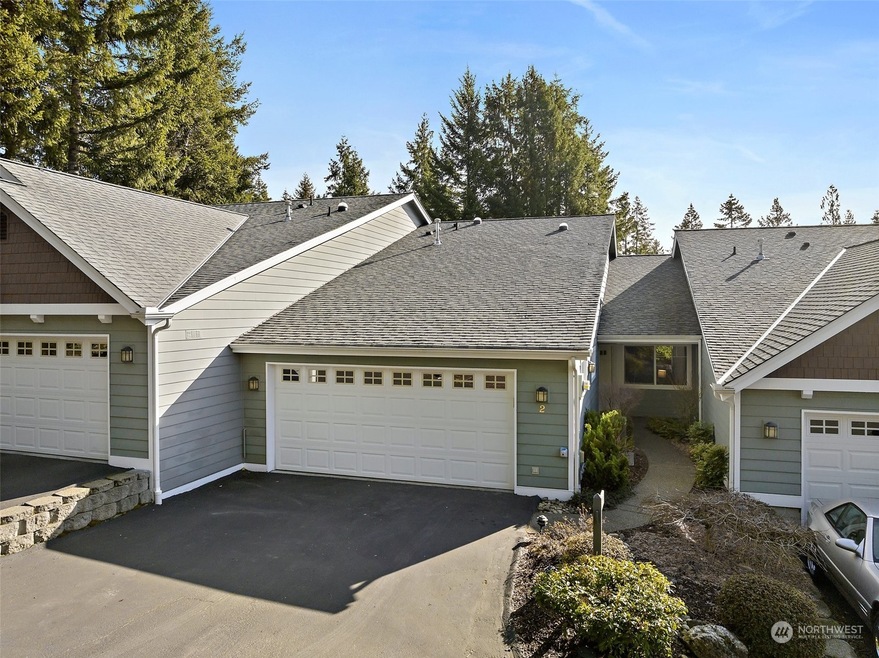
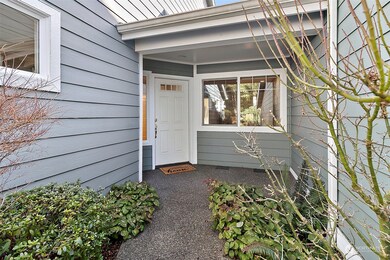
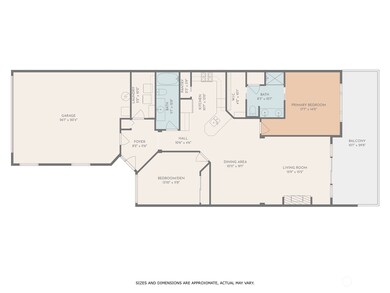
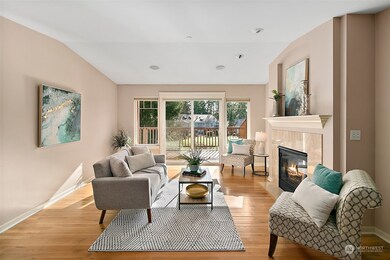
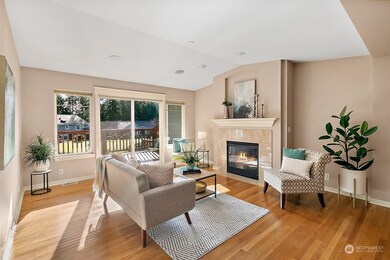
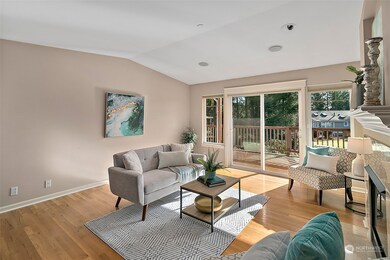
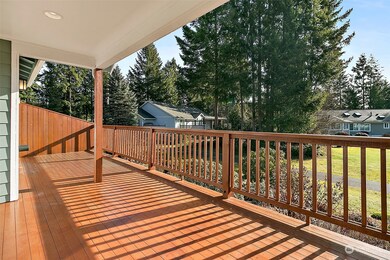
Experience the ultimate in golf course living in this stunning, one-level Condo situated on the 6th Hole of the Lakeland Village golf course. Enjoy breathtaking views of the lush greens & fairways from the comfort of your own home. Relax & unwind in the living room, or step out onto the deck to enjoy those golf course views. The Condo features a modern kitchen with ample counter space, perfect for entertaining guests. The primary bedroom is complete with an en-suite bathroom. The guest bedroom could be purposed as a den if you prefer! Lakeland offers a unique lifestyle with 27 holes of golf, a private 50-acre spring-fed lake, boating, fishing, & swimming & a restaurant, The Bistro. See for yourself & let's upgrade your lifestyle!
Co-Listed By
Tracy Fajarillo
PRO RLTYSRVCS Eastside License #21014213
Source: Northwest Multiple Listing Service (NWMLS)
MLS#: 2035756
We collect this data history from publicly available records. To have your information removed, we recommend requesting removal directly through your county’s website.
Christina Mcclure
Legacy Professionals, Inc
(360) 795-5484
35 Total Sales
2 in Allyn
$450K - $540K Price Range
ReJena Kilmurray
John L. Scott Orting
(253) 999-9475
48 Total Sales
1 in Allyn
$399,999 Price
Christel Osterstrom
BCR LLC
(425) 528-8168
109 Total Sales
1 in Allyn
$675,000 Price
Kathy Olsen
Keller Williams West Sound
(360) 228-2956
75 Total Sales
2 in Allyn
$515K - $565K Price Range
Thomas Earnest
John L. Scott, Inc.
(360) 517-1076
51 Total Sales
1 in Allyn
$70,000 Price
Trisha Adams
RE/MAX Northwest
(253) 867-9866
89 Total Sales
2 in Allyn
$650K - $680K Price Range
We collect this data history from publicly available records. To have your information removed, we recommend requesting removal directly through your county’s website.
| Date | Buyer | Sale Price | Title Company |
|---|---|---|---|
| -- | Aegis Land Title |
We collect this data history from publicly available records. To have your information removed, we recommend requesting removal directly through your county’s website.
| Date | Event | Price | List to Sale | Price per Sq Ft |
|---|---|---|---|---|
| 04/11/2023 04/11/23 | Sold | $435,000 | 0.0% | $310 / Sq Ft |
| 03/11/2023 03/11/23 | Pending | -- | -- | -- |
| 02/16/2023 02/16/23 | For Sale | $435,000 | -- | $310 / Sq Ft |
We collect this data history from publicly available records. To have your information removed, we recommend requesting removal directly through your county’s website.
| Year | Tax Paid | Tax Assessment Tax Assessment Total Assessment is a certain percentage of the fair market value that is determined by local assessors to be the total taxable value of land and additions on the property. | Land | Improvement |
|---|---|---|---|---|
| 2026 | $1,643 | $385,770 | $8,500 | $377,270 |
| 2025 | $2,980 | $393,960 | $8,500 | $385,460 |
| 2023 | $2,980 | $302,885 | $8,500 | $294,385 |
| 2022 | $698 | $299,065 | $5,250 | $293,815 |
| 2021 | $750 | $299,065 | $5,250 | $293,815 |
| 2020 | $813 | $280,455 | $5,250 | $275,205 |
| 2018 | $855 | $199,720 | $5,000 | $194,720 |
| 2017 | $892 | $199,720 | $5,000 | $194,720 |
| 2016 | $2,003 | $178,855 | $5,000 | $173,855 |
| 2015 | $2,120 | $175,900 | $31,600 | $144,300 |
| 2014 | -- | $188,600 | $33,200 | $155,400 |
| 2013 | -- | $180,000 | $32,000 | $148,000 |
Seller's Agent in 2023
Teri Camus
Best Choice Realty Brokerage
(360) 265-5881
69 Total Sales
TF
Seller Co-Listing Agent in 2023
Tracy Fajarillo
Professional Realty Services Eastside
Buyer's Agent in 2023
Toni Monzon
Windermere Corporate
(253) 225-4096
64 Total Sales
Source: Northwest Multiple Listing Service (NWMLS)
MLS Number: 2035756
APN: 12217-55-00002
Disclaimer: Certain information contained herein is derived from information provided by parties other than Homes.com. All information provided is deemed reliable, but is not guaranteed to be accurate and should be independently verified.
All data is obtained from various sources and may not have been verified by broker or MLS GRID. Supplied Open House Information is subject to change without notice. All information should be independently reviewed and verified for accuracy. Properties may or may not be listed by the office/agent presenting the information. Listing information is provided by the Northwest Multiple Listing Service (NWMLS). Property information is based on available data that may include MLS information, county records, and other sources. Listings marked with the 3 tree icon and provided by NWMLS. All properties are subject to prior sale or withdrawal. IDX information is provided exclusively for consumers’ personal noncommercial use, that it may not be used for any purpose other than to identify prospective properties consumers may be interested in purchasing, that the data is deemed reliable but is not guaranteed by MLS GRID. ©2026 NWMLS.
Based on information submitted to the MLS GRID
Listings courtesy of Northwest Multiple Listing Service (NWMLS) as distributed by MLS GRID
Ask me questions while you tour the home.