
Tibitha Matheney
CENTURY 21 Lakeside Realty
(234) 414-6318
365 Total Sales
1 in Erie
$66,000 Price


Estimated Value: $57,000 - $75,000
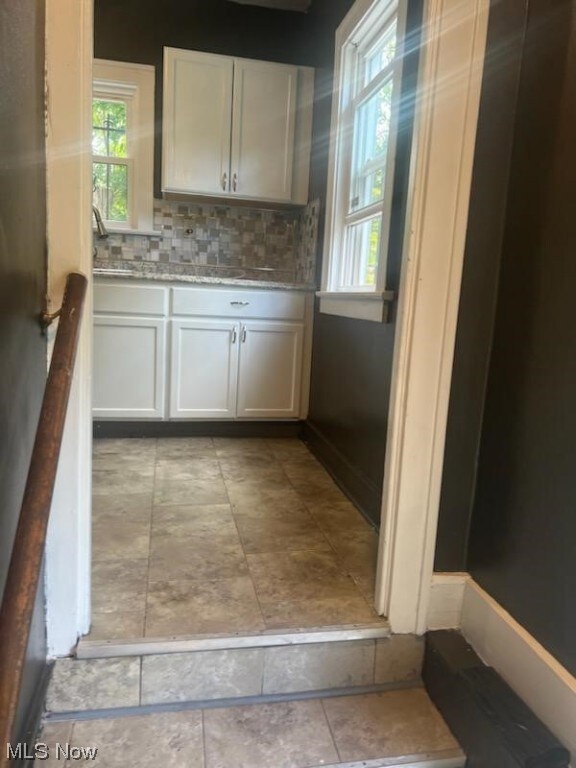
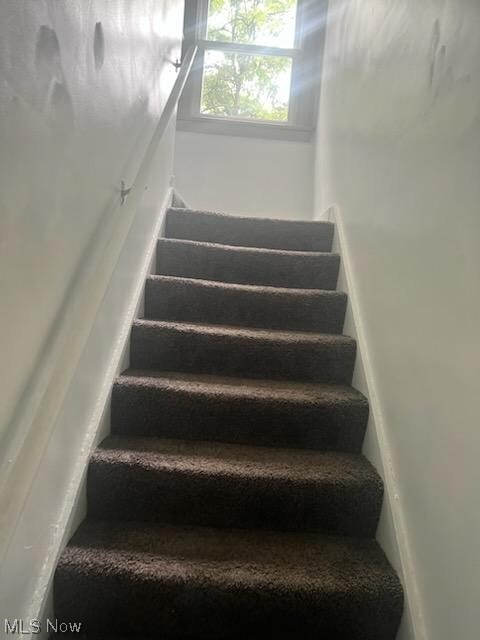
Freshly flipped three bed, two bath with 1252 square feet of living space. Remodeled kitchen and bathroom. Luxury vinyl flooring, vinyl windows and updated fixtures throughout the home. A ten million dollar athletic complex has been proposed at the nearby South Field House. Schedule your showing today!
Last Agent to Sell the Property
Eddie Kershaw
Deleted Agent Brokerage Email: kershawedward@gmail.com (330) 610-9273 License #2018003928 Listed on: 10/10/2023
Last Buyer's Agent
Eddie Kershaw
Deleted Agent Brokerage Email: kershawedward@gmail.com (330) 610-9273 License #2018003928 Listed on: 10/10/2023
Tibitha Matheney
CENTURY 21 Lakeside Realty
(234) 414-6318
365 Total Sales
1 in Erie
$66,000 Price
Valerie Park
CENTURY 21 Lakeside Realty
(234) 230-9539
229 Total Sales
1 in Erie
$45,000 Price
Cynthia Cursaro
Tri Sun Real Estate
(234) 230-6396
109 Total Sales
1 in Erie
$51,000 Price
Chris Roman
Howard Hanna
(234) 230-6820
203 Total Sales
1 in Erie
$37,000 Price
Erica Winner-Sauceman
Keller Williams Legacy Group Realty
(234) 414-6510
695 Total Sales
4 in Erie
$27K - $87K Price Range
Jeff Byce
Byce Realty
(234) 414-6596
129 Total Sales
1 in Erie
$56,100 Price
We collect this data history from publicly available records. To have your information removed, we recommend requesting removal directly through your county’s website.
| Date | Event | Price | List to Sale | Price per Sq Ft |
|---|---|---|---|---|
| 12/22/2023 12/22/23 | Sold | $63,500 | +6.0% | $51 / Sq Ft |
| 12/07/2023 12/07/23 | For Sale | $59,900 | 0.0% | $48 / Sq Ft |
| 11/02/2023 11/02/23 | Pending | -- | -- | -- |
| 10/30/2023 10/30/23 | For Sale | $59,900 | 0.0% | $48 / Sq Ft |
| 10/20/2023 10/20/23 | Pending | -- | -- | -- |
| 10/07/2023 10/07/23 | For Sale | $59,900 | -- | $48 / Sq Ft |
E
Seller's Agent in 2023
Eddie Kershaw
Deleted Agent
Source: MLS Now
MLS Number: 4496001
APN: 53-051-0-154.00-0
Disclaimer: Certain information contained herein is derived from information provided by parties other than Homes.com. All information provided is deemed reliable, but is not guaranteed to be accurate and should be independently verified.
IDX information is provided exclusively for personal, non-commercial use, and may not be used for any purpose other than to identify prospective properties consumers may be interested in purchasing. Information is deemed reliable but not guaranteed.
Ask me questions while you tour the home.