
Julie Buffum
Buffum Realty
(802) 722-7176
123 Total Sales
1 in Brattleboro
$295,000 Price

Estimated Value: $495,536
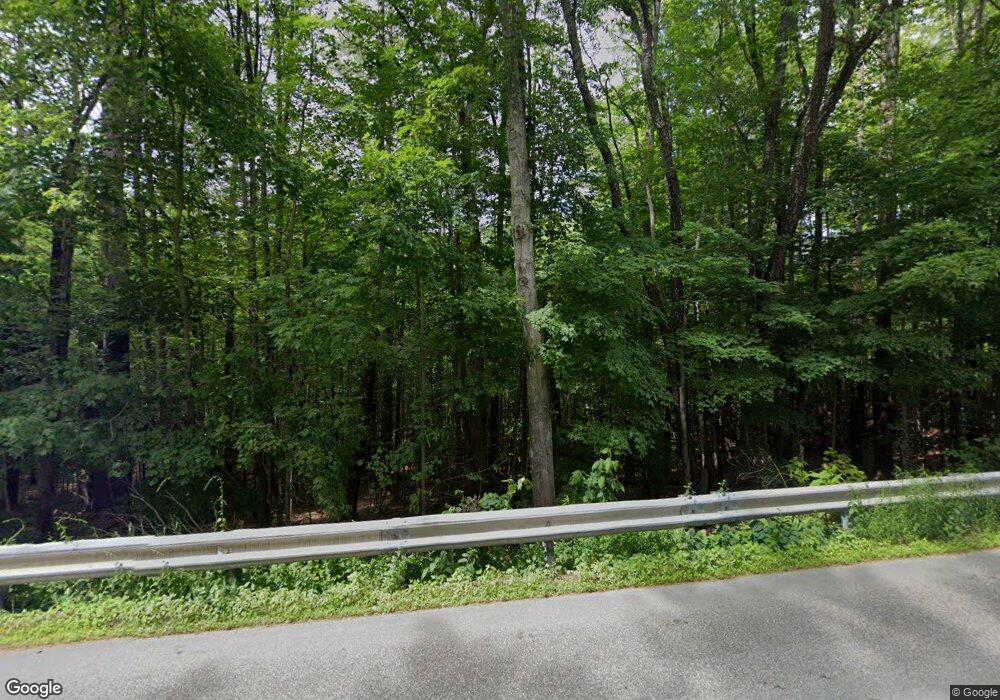
This home is located at 91 Greenleaf St, Brattleboro, VT 05301 since 06 June 2022 and is currently estimated at $495,536, approximately $313 per square foot. This property was built in 2020. 91 Greenleaf St is a home located in Windham County with nearby schools including Brattleboro Area Middle School, Brattleboro Union High School, and Neighborhood Schoolhouse.
Last Agent to Sell the Property
No MLS Listing Agent
No MLS Listing Office Listed on: 06/06/2022
Julie Buffum
Buffum Realty
(802) 722-7176
123 Total Sales
1 in Brattleboro
$295,000 Price
Grant Wieler
KW Vermont-Stowe
(802) 521-0185
69 Total Sales
1 in Brattleboro
$349,500 Price
Jessica Citera
Cummings & Co
(802) 725-2575
72 Total Sales
2 in Brattleboro
$275K - $323K Price Range
Monique Geannelis
Mahar McCarthy Real Estate
(802) 944-4920
48 Total Sales
1 in Brattleboro
$300,000 Price
Ed Wojenski
Greenwald Realty Group
(866) 506-3037
22 Total Sales
1 in Brattleboro
$385,000 Price
Margretta Fischer
Wohler Realty Group
(802) 944-4455
241 Total Sales
1 in Brattleboro
$210,000 Price
We collect this data history from publicly available records. To have your information removed, we recommend requesting removal directly through your county’s website.
| Date | Event | Price | List to Sale | Price per Sq Ft |
|---|---|---|---|---|
| 06/06/2022 06/06/22 | Sold | $455,000 | 0.0% | $288 / Sq Ft |
| 06/06/2022 06/06/22 | Pending | -- | -- | -- |
| 06/06/2022 06/06/22 | For Sale | $455,000 | -- | $288 / Sq Ft |
We collect this data history from publicly available records. To have your information removed, we recommend requesting removal directly through your county’s website.
| Year | Tax Paid | Tax Assessment Tax Assessment Total Assessment is a certain percentage of the fair market value that is determined by local assessors to be the total taxable value of land and additions on the property. | Land | Improvement |
|---|---|---|---|---|
| 2025 | $6,088 | $320,580 | $61,430 | $259,150 |
| 2024 | $10,409 | $320,580 | $61,430 | $259,150 |
| 2023 | $9,608 | $320,580 | $61,430 | $259,150 |
| 2022 | $11,062 | $359,710 | $100,560 | $259,150 |
| 2021 | $8,482 | $288,570 | $100,560 | $188,010 |
| 2020 | $1,500 | $51,690 | $51,690 | $0 |
NL
Seller's Agent in 2022
No MLS Listing Agent
No MLS Listing Office
Buyer's Agent in 2022
Craig Santenello
Vermont Life Realtors
(802) 310-9077
125 Total Sales
Source: PrimeMLS
MLS Number: 4914318
APN: 081-025-15340
Disclaimer: Certain information contained herein is derived from information provided by parties other than Homes.com. All information provided is deemed reliable, but is not guaranteed to be accurate and should be independently verified.
Copyright 2026 PrimeMLS, Inc. All rights reserved. This information is deemed reliable, but not guaranteed. The data relating to real estate displayed on this display comes in part from the IDX Program of PrimeMLS. The information being provided is for consumers’ personal, non-commercial use and may not be used for any purpose other than to identify prospective properties consumers may be interested in purchasing.
Ask me questions while you tour the home.