NOT LISTED FOR SALE

91 Lariat Ct Sagle, ID 83860

Sagle Area

Estimated Value: $3,265,750

4 Beds
4.5 Baths
4,957 Sq Ft
$659/Sq Ft Est. Value

Sale Details

Date Sold: November 12, 2019

Current estimated payment $18,087 / mo

77 Days on Market

Highlights

  • Docks
  • Private Water Access
  • 1.48 Acre Lot
  • Guest House
  • Waterfront
  • Stream or River on Lot

About This Home

As of November 2019

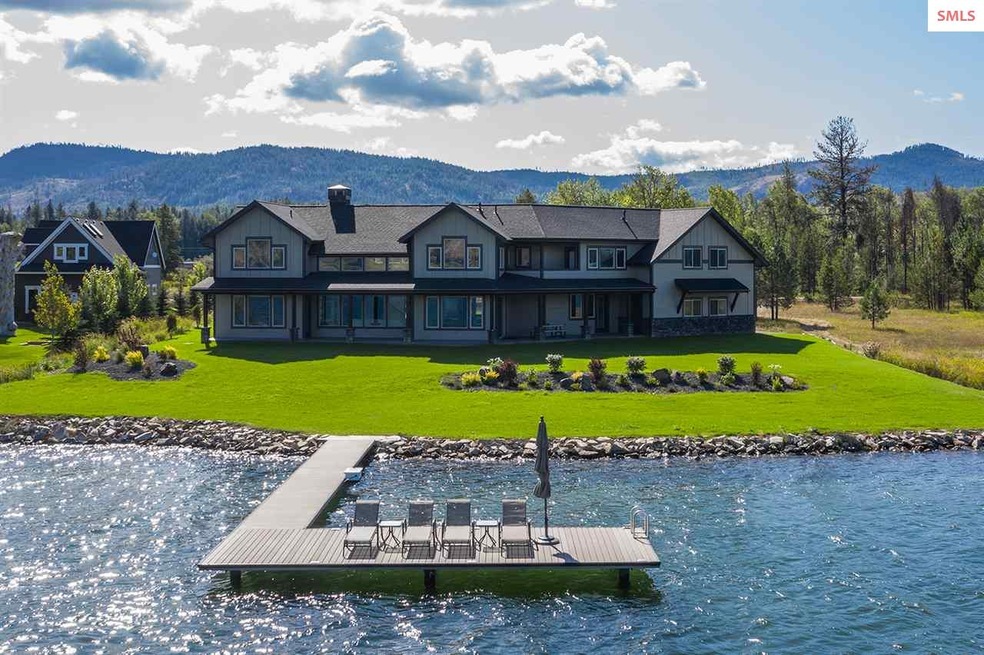
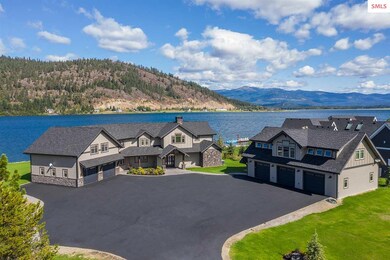
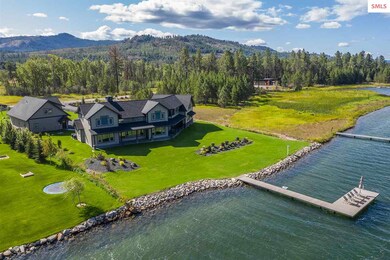
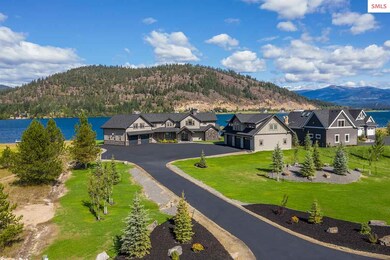
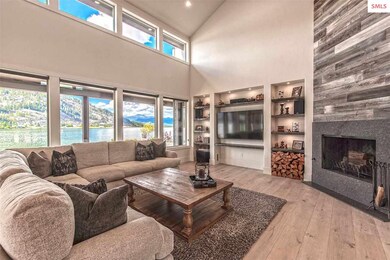
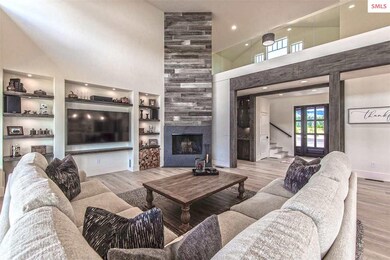
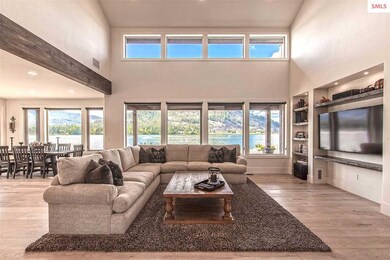
Gorgeous, newly built, rustic-modern home on 165' of prime Lake Pend Oreille River frontage. Breathtaking river and mountain views are showcased from every spacious room of this 4,957' SF, 4 Bed/4.5 Bath open concept home. Exceptional detail to interior & exterior features, with high end finishes such as heated floors, granite/quartz counters, custom cabinets, surround sound, dual glazed windows, large plank hardwood floors, grand wood-burning fireplace, and top of the line stainless steel appliances. The property also boasts a 900' SF 1 bed/1 bath guest house complete w/full kitchen/dining/living area above a 1,500' SF 3 car extra deep garage. A private dock with boat lift makes this waterside home a piece of paradise.

Last Agent to Sell the Property

Randy Stone

COLDWELL BANKER RESORT REALTY License #DB25337 Listed on: 07/16/2019

Co-Listed By

Darla Wilhelmsen

COLDWELL BANKER RESORT REALTY License #SP00026265

Last Buyer's Agent

Jenny Cannon

TOMLINSON SOTHEBY`S INTL. REAL License #SP48481

TOMLINSON SOTHEBY`S INTL. REAL
Create a Home Valuation Report for This Property
The Home Valuation Report is an in-depth analysis detailing your home's value as well as a comparison with similar homes in the area

Home Details

Home Type

  • Single Family

Est. Annual Taxes

  • $6,361

Year Built

  • Built in 2016

Lot Details

  • 1.48 Acre Lot
  • Waterfront
  • Property fronts a county road
  • Southern Exposure
  • Landscaped
  • Level Lot
  • Sprinkler System
  • Property is zoned Rural

Property Views

  • Water
  • Panoramic
  • Mountain

Home Design

  • Concrete Foundation
  • Frame Construction

Interior Spaces

  • 4,957 Sq Ft Home
  • 2-Story Property
  • Sound System
  • Vaulted Ceiling
  • Wood Burning Fireplace

Kitchen

  • Oven or Range
  • Built-In Microwave
  • Freezer
  • Dishwasher
  • Disposal

Bedrooms and Bathrooms

  • 4 Bedrooms
  • Bathroom on Main Level
  • 4.5 Bathrooms

Laundry

  • Dryer
  • Washer

Parking

  • 5 Garage Spaces | 2 Attached and 3 Detached
  • Heated Garage
  • Garage Door Opener

Eco-Friendly Details

  • Air Exchanger

Outdoor Features

  • Private Water Access
  • Docks
  • Stream or River on Lot
  • Covered Deck
  • Covered Patio or Porch
  • Shop

Additional Homes

  • Guest House
  • Dwelling with Separate Living Area

Schools

  • Sagle Elementary School
  • Sandpoint Middle School
  • Sandpoint High School

Utilities

  • Forced Air Heating and Cooling System
  • Hydronic Heating System
  • Heat Pump System
  • Heating System Uses Propane
  • Electricity To Lot Line
  • Septic System

Community Details

  • Property has a Home Owners Association

Listing and Financial Details

  • Assessor Parcel Number RP061100010070A

Home Details

Home Type

Single Family

Est. Annual Taxes

$6,361

Year Built

Built in 2016

Lot Details

1.48 Acres

Listing Details

  • Class: RESIDENTIAL
  • Type: Single Family
  • Style: 2 Story
  • Estimated Lot Frontage: 165
  • Beachfront: Dock, Lawn/Grass, Level
  • Broken Out: Yes
  • Covenant Restrictions: Yes
  • Financing2: Cash, Conventional
  • Fire District: Sagle
  • Fire District: Yes
  • Fireplace Stoves: Wood Burning, 1 Fireplace
  • Garage: 2 Car Attached, 3+ Car Detached, Bath Facil., Heated, Opener
  • Geo Subdivision: ID
  • Known L I D: No
  • Lot Size Sq Ft: 64,469
  • Main Body Of Water: Pend Oreille River
  • Property Water Features: River
  • Section: 28
  • Share With Assessor: No
  • Taxes: 6361
  • Type Of Contract: Exclusive Right to Sell
  • Water Access Location: Main
  • Water Access Type: Private
  • Water Access Y N: Yes
  • Water Frontage Location: Main
  • Year Built: 2016
  • Zoning Designation: R-5
  • Middle High: Sandpoint
  • Neighborhood: The Ranch at Riverbend
  • Estimated Finished Above Grade Sq Ft: 4957
  • Handicap Acc: No
  • Additional Dwelling: AttachedOrDetached: Detached; Baths: 1; Bedrooms: 1; Sqft: 900; Rooms: 3; Comments: Large 3 Car Garage with 900 sq.ft Apartment
  • Number Of Additional Dwellings: 1
  • Land Characteristics: Landscaped, Level, Mountain View, Panoramic View, Sprinklers, Water View, Southern Exposure
  • Special Features: None
  • Property Sub Type: Detached

Interior Features

  • Interior Amenities: Pantry, Vaulted Ceiling, Surround Sound, Air Exchange System
  • Waterfront: Yes
  • Total Bathrooms: 4.5
  • Bedrooms: 4
  • Bedroom 2: Level: Second; Remarks: Sizable bedrooms with ensuite baths.
  • Bedroom 3: Level: Second; Remarks: Sizable bedrooms with ensuite baths.
  • Bedroom 4: Level: Second; Remarks: Sizable bedrooms with ensuite baths.
  • Bathroom 1: Level: Main
  • Basement: None
  • Dining Room: Level: Main; Remarks: Picturesque views of the water.
  • Kitchen: Level: Main; Remarks: Well equipped kitchen features premium appliances.
  • Living Room: Remarks: Stylish design with unbelievable views.
  • Laundry Room: Remarks: Custom designed Laundry has patio access.
  • Estimated Total Sq Ft: 4957
  • Appliances: Built In Microwave, Dishwasher, Disposal, Dryer, Freezer, Hood Fan, Range/Oven, Refrigerator, Washer, Other-See Remarks
  • Bonus Room: Remarks: Enormous bonus room
  • Master Bedroom: Level: Main; Remarks: Private patio access and lavish ensuite.

Exterior Features

  • Construction: Frame
  • Foundation: Concrete
  • Outbuildings: Guest House, Separate Living Qtrs., Shop, See Remarks
  • Road Access: County Road Ftg
  • Road Surface: Paved
  • Construction Status: Resale
  • Patio Deck: Covered Deck, Covered Patio

Utilities

  • Electricity: On Site
  • Gas: Not Available
  • Sewer: Septic
  • Water System: Community
  • Air Conditioner: Central

Condo/Co-op/Association

  • HOA: Yes

Lot Info

  • Estimated Number Acres: 1.48
  • Geo Address Line: 91 Lariat Ct
  • Geo Longitude: -116.724563
  • Geo Primary City: Sagle
  • Geo Quality: 0.95
  • In City Limits: No
  • Parcel Number: RP061100010070A

Tax Info

  • Tax Database I D: 1
  • Assessor Parcel Number: RP061100010070A
  • Tax Year: 2018

MLS Schools

  • School District: Lake Pend Oreille
  • Elementary School: Sagle
  • High School: Sandpoint

Ownership History

We collect this data history from publicly available records. To have your information removed, we recommend requesting removal directly through your county’s website.

Date Name Owned For Owner Type

Purchase Details

Listed on
Jul 16, 2019
Closed on
Nov 1, 2019
Sold by
Bought by
Seller's Agent
Randy Stone
COLDWELL BANKER RESORT REALTY
Buyer's Agent
Jenny Cannon
TOMLINSON SOTHEBY`S INTL. REAL
List Price
$1,998,800
Current Estimated Value
$3,265,750

Home Financials for this Owner

Home Financials are based on the most recent Mortgage that was taken out on this home.
Avg. Annual Appreciation
8.73%
Original Mortgage
$1,000,000
Outstanding Balance
$862,370
Interest Rate
3.6%
Mortgage Type
New Conventional
Estimated Equity
$2,403,380
Source: Public Records

Home Values in the Area

Source: Public Records

Average Home Value in this Area


Source: Public Records

Agents Specializing in Sagle, ID

See All Agents

Purchase History

We collect this data history from publicly available records. To have your information removed, we recommend requesting removal directly through your county’s website.

Date Buyer Sale Price Title Company
-- North Idaho Title Company
Source: Public Records

Mortgage History

We collect this data history from publicly available records. To have your information removed, we recommend requesting removal directly through your county’s website.

Date Status Borrower Loan Amount
Open $1,000,000
Previous Owner $210,000
Source: Public Records

Property History

We collect this data history from publicly available records. To have your information removed, we recommend requesting removal directly through your county’s website.

Date Event Price List to Sale Price per Sq Ft
11/12/2019 11/12/19 Sold -- -- --
10/01/2019 10/01/19 Pending -- -- --
07/16/2019 07/16/19 For Sale $1,998,800 -- $403 / Sq Ft
Source: Selkirk Association of REALTORS®

Tax History

We collect this data history from publicly available records. To have your information removed, we recommend requesting removal directly through your county’s website.

Year Tax Paid Tax Assessment Tax Assessment Total Assessment is a certain percentage of the fair market value that is determined by local assessors to be the total taxable value of land and additions on the property. Land Improvement
2025 $2,058 $51,298 $10,400 $40,898
2024 $1,894 $34,630 $8,000 $26,630
2023 $1,535 $34,630 $8,000 $26,630
2022 $1,585 $34,630 $8,000 $26,630
2021 $1,585 $34,630 $8,000 $26,630
2020 $1,585 $34,630 $8,000 $26,630
2019 $1,668 $36,090 $8,000 $28,090
2018 $1,479 $36,090 $8,000 $28,090
2017 $1,479 $36,090 $8,000 $28,090
2016 $1,829 $36,090 $8,000 $28,090
2015 $1,767 $36,090 $8,000 $28,090
2014 $1,479 $32,310 $8,000 $24,310
Source: Public Records

Agents Affiliated with this Home

  • Section Image
  • Section Image
  • Section Image
See All Agents

Map

Source: Selkirk Association of REALTORS®

MLS Number: 20192238

Selkirk Association of REALTORS®

APN: RP061-100-010070A

Your Personal Tour Guide

Ask me questions while you tour the home.