
Carri Ferrari
EXP Realty
(802) 300-3417
39 Total Sales
2 in Stowe
$360K - $810K Price Range


Estimated Value: $795,942
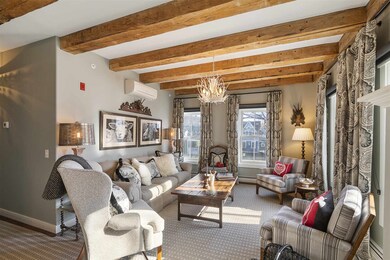
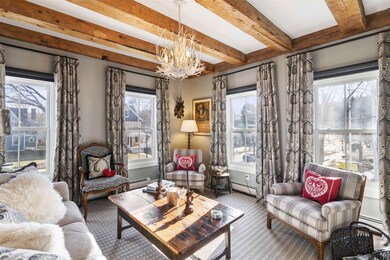
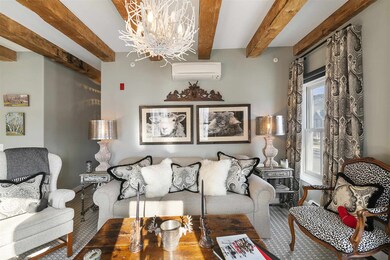
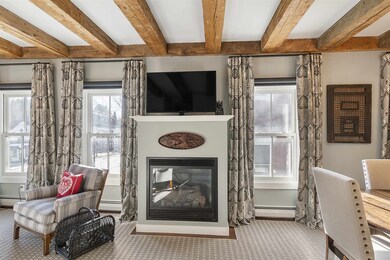
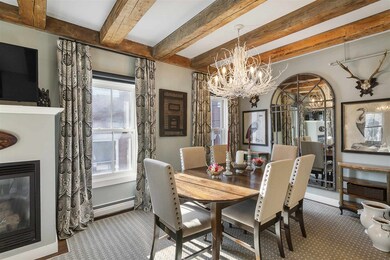
Stowe lifestyle - living in the heart of the historic Village. Here you can watch as life in Stowe unfolds just outside your window as this condo is positioned with a birds eye view of Main Street. Stroll around in the early morning as the village awakens; or head out for a walk, run or ride on the recreation path just steps from your door, where you will hear the river flowing and the birds singing. Stunning decor and furnishings inside provide a feeling of country elegance and comfort where you can relax as much as you want. Ability to walk to shops, restaurants, library, local businesses and more provide year-round enjoyment. Hop on the shuttle right out front to take you up the Mountain Road to ski; your favorite destination, or just to do an errand. Completely remodeled in 2014. Enjoy the benefits of village living here, like no other. Turn key opportunity being offered fully furnished and ready to go!
Last Agent to Sell the Property
LandVest, Inc. License #081.0134100 Listed on: 04/24/2020
We collect this data history from publicly available records. To have your information removed, we recommend requesting removal directly through your county’s website.
Carri Ferrari
EXP Realty
(802) 300-3417
39 Total Sales
2 in Stowe
$360K - $810K Price Range
Shannon Kane
CENTURY 21 North East
(802) 988-6429
48 Total Sales
1 in Stowe
$1,100,000 Price
Pete Kelly
KW Vermont-Stowe
(802) 823-8682
60 Total Sales
12 in Stowe
$149K - $1.3M Price Range
David Graves
Northern Vermont Realty Group
(802) 210-1321
64 Total Sales
1 in Stowe
$2,800,000 Price
George Bambara
Pall Spera Company Realtors-Stowe Village
(802) 521-2554
30 Total Sales
18 in Stowe
$247K - $1.9M Price Range
Stephanie Lussier
RE/MAX All Seasons Realty - Lyndonville
(802) 487-8192
61 Total Sales
1 in Stowe
$640,000 Price
We collect this data history from publicly available records. To have your information removed, we recommend requesting removal directly through your county’s website.
| Date | Buyer | Sale Price | Title Company |
|---|---|---|---|
| $485,000 | -- | ||
| $242,254 | -- | ||
| $310,000 | -- | ||
| $315,000 | -- |
We collect this data history from publicly available records. To have your information removed, we recommend requesting removal directly through your county’s website.
| Date | Event | Price | List to Sale | Price per Sq Ft | Prior Sale |
|---|---|---|---|---|---|
| 06/17/2020 06/17/20 | Sold | $485,000 | 0.0% | $478 / Sq Ft | |
| 04/25/2020 04/25/20 | Pending | -- | -- | -- | |
| 04/24/2020 04/24/20 | For Sale | $485,000 | +56.5% | $478 / Sq Ft | |
| 02/12/2015 02/12/15 | Sold | $310,000 | -1.6% | $305 / Sq Ft | View Prior Sale |
| 11/28/2014 11/28/14 | Pending | -- | -- | -- | |
| 06/18/2014 06/18/14 | For Sale | $315,000 | -- | $310 / Sq Ft |
We collect this data history from publicly available records. To have your information removed, we recommend requesting removal directly through your county’s website.
| Year | Tax Paid | Tax Assessment Tax Assessment Total Assessment is a certain percentage of the fair market value that is determined by local assessors to be the total taxable value of land and additions on the property. | Land | Improvement |
|---|---|---|---|---|
| 2025 | $7,340 | $630,000 | $0 | $630,000 |
| 2024 | $8,429 | $630,000 | $0 | $630,000 |
| 2023 | $6,200 | $296,800 | $0 | $296,800 |
| 2022 | $6,927 | $296,800 | $0 | $296,800 |
| 2021 | $6,771 | $296,800 | $0 | $296,800 |
| 2020 | $6,624 | $296,800 | $0 | $296,800 |
| 2019 | $6,286 | $296,800 | $0 | $296,800 |
| 2018 | $6,114 | $296,800 | $0 | $296,800 |
| 2017 | $5,941 | $296,800 | $0 | $296,800 |
| 2016 | $5,841 | $296,800 | $0 | $296,800 |
| 2015 | -- | $2,968 | $0 | $0 |
| 2014 | -- | $2,435 | $0 | $0 |
| 2013 | -- | $3,335 | $0 | $0 |
Seller's Agent in 2020
Meg Kauffman
LandVest, Inc.
(802) 318-6034
118 Total Sales
Seller's Agent in 2015
Smith Macdonald Group
Coldwell Banker Carlson Real Estate
(802) 375-5009
284 Total Sales
Source: PrimeMLS
MLS Number: 4802295
APN: 621-195-14055
Disclaimer: Certain information contained herein is derived from information provided by parties other than Homes.com. All information provided is deemed reliable, but is not guaranteed to be accurate and should be independently verified.
Copyright 2026 PrimeMLS, Inc. All rights reserved. This information is deemed reliable, but not guaranteed. The data relating to real estate displayed on this display comes in part from the IDX Program of PrimeMLS. The information being provided is for consumers’ personal, non-commercial use and may not be used for any purpose other than to identify prospective properties consumers may be interested in purchasing.
Ask me questions while you tour the home.