NOT LISTED FOR SALE

91 Mayers Trace None Slidell, LA 70460

Slidell Area

Estimated Value: $466,957

4 Beds
5 Baths
3,680 Sq Ft
$127/Sq Ft Est. Value

Sale Details

Date Sold: October 22, 2015

Current estimated payment $2,959 / mo

120 Days on Market

Highlights

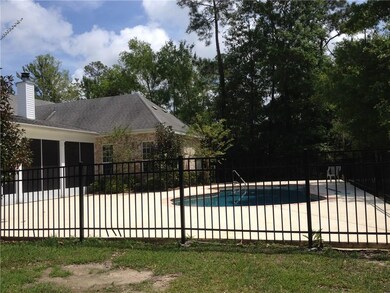
  • In Ground Pool
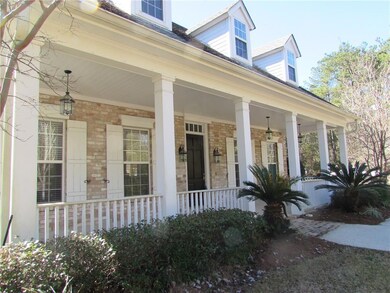
  • Acadian Style Architecture
  • Hydromassage or Jetted Bathtub
  • Cathedral Ceiling
  • Outdoor Living Area
  • Full Attic

About This Home

As of October 2015

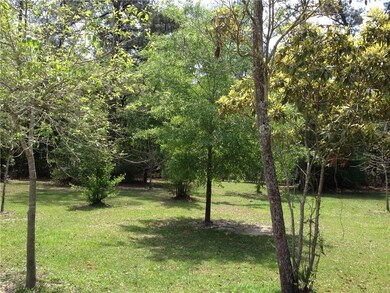
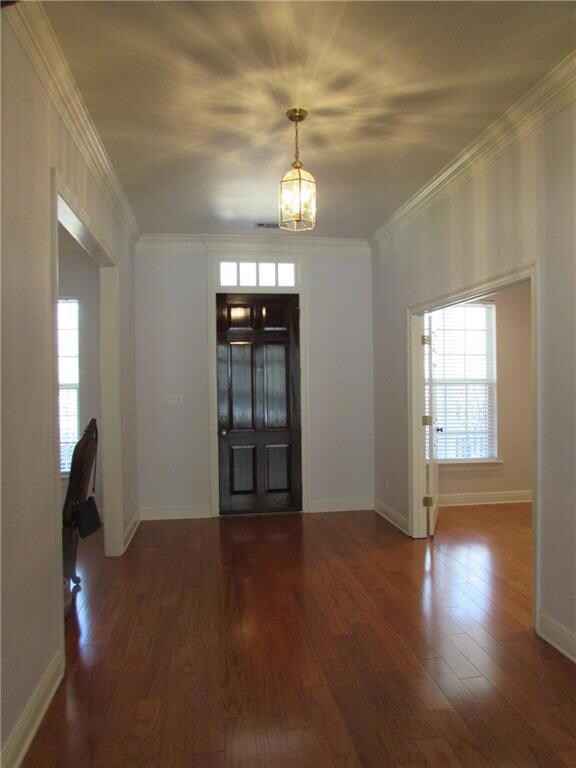
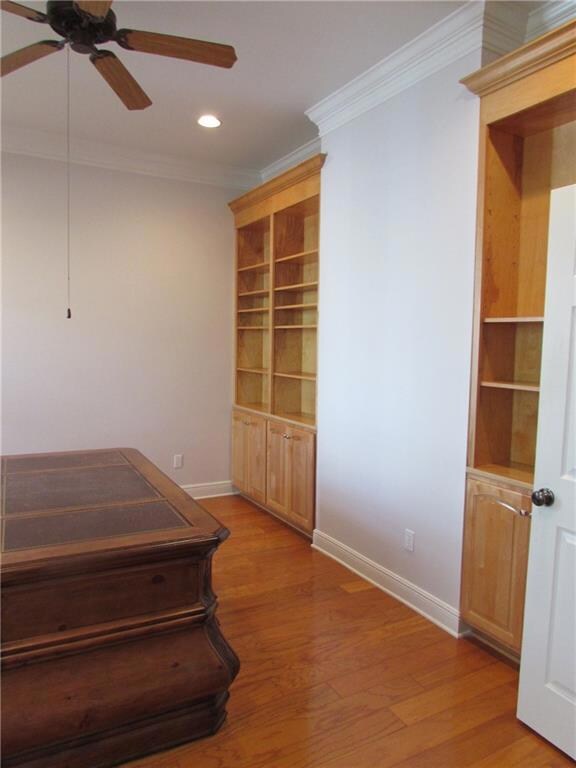
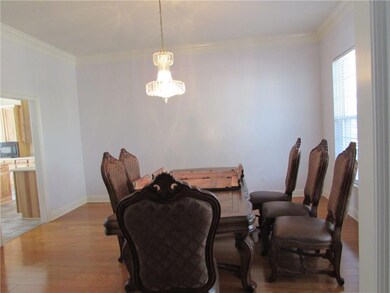
Exceptional custom built home on 1.3 park-like acres. Master suite has 11x7 walk in closet & jet tub. 2nd bdrm has its own bath. Eat-in kitchen - old hickory cabinets, double oven, island, breakfast bar & bay window. Beautiful tile & wood floors. Built-in bookcases in office & den. Lots of storage space. Gorgeous landscaping. Large screened-in patio is great for parties & overlooks inground salt H20 pool. Closing cost assistance available. This is a must see house!

Last Agent to Sell the Property

Suzie Hunt

ERA Top Agent Realty License #NOM:000070318 Listed on: 06/13/2015

ERA Top Agent Realty

Last Buyer's Agent

Tina Richard

ERA Top Agent Realty License #NOM:000014087

ERA Top Agent Realty

Home Details

Home Type

  • Single Family

Year Built

  • Built in 2006 | Remodeled

Lot Details

  • 1.3 Acre Lot
  • Lot Dimensions are 153x368
  • Fenced
  • Property is in excellent condition

HOA Fees

  • $10 Monthly HOA Fees

Home Design

  • Acadian Style Architecture
  • Brick Exterior Construction
  • Slab Foundation
  • Shingle Roof

Interior Spaces

  • 3,680 Sq Ft Home
  • 1-Story Property
  • Cathedral Ceiling
  • Ceiling Fan
  • Wood Burning Fireplace
  • Window Screens
  • Screened Porch
  • Full Attic
  • Washer and Dryer Hookup

Kitchen

  • Double Oven
  • Cooktop
  • Microwave
  • Dishwasher
  • Disposal

Bedrooms and Bathrooms

  • 4 Bedrooms
  • Hydromassage or Jetted Bathtub

Parking

  • 2 Car Attached Garage
  • Garage Door Opener

Pool

  • In Ground Pool
  • Saltwater Pool

Outdoor Features

  • Stamped Concrete Patio
  • Outdoor Living Area
  • Shed

Schools

  • Www.Stpsb.Org Elementary School

Utilities

  • Two cooling system units
  • Central Heating and Cooling System
  • Natural Gas Not Available
  • Treatment Plant
  • Internet Available

Community Details

  • The Woods Subdivision
  • Mandatory home owners association

Listing and Financial Details

  • Assessor Parcel Number 7046091MAYERSTRACENO

Home Details

Home Type

Single Family

Year Built

Built in 2006 | Remodeled

Lot Details

1.3 Acres

HOA Fees

$10 per month

Listing Details

  • Property Type: Residential
  • Dwelling Type: Single Family - Detached
  • Style: Acadian
  • Condition: Excellent
  • Assessor Parcel Number: No
  • ADA Features: No
  • Additional Features: Cathedral Ceilings, Ceiling Fan, Electric Garage, Hydro Tub, Pantry, Pull Down Attic Stairs, Washer/Dryer Hookups
  • Lp Amt Sq Ft: 81.49
  • Measurmnt Apprx Not Guaranteed: Yes
  • Building Stories: 1.00000
  • Total Area: 4500
  • Year Renovated: 2006
  • Age: 14
  • Age Description: Resale
  • Age Description 2: Renovated cosmetic changes of at least 50% total living area - i.e. paint
  • Special Features: None
  • Property Sub Type: Detached
  • Stories: 1
  • Year Built: 2006

Interior Features

  • Fireplace: Wood
  • Appliance Include: CookTop, Double Oven, Disposal, Dishwasher, Microwave
  • Total Bedrooms: 4
  • Full Bathrooms: 3
  • Half Bathrooms: 2
  • Estimated Living Area: 3680
  • Total Bathrooms: 5.00
  • Total Sq Ft: 3680

Exterior Features

  • Pool Type: Inground, Salt Water
  • Exterior: Brick
  • ExteriorFeatures: Fence, Outdoor Entertainment Area Beyond Your Average Patio, Porch, Porch Screened In, Window Screens
  • Foundation: Slab
  • Outbuilding: Shed
  • Patio: Concrete, Covered
  • Rear Yard Vehicle Access: Yes
  • Roof Type: Shingle

Garage/Parking

  • Car Storage: Two, Attached, Garage
  • Internet: Yes

Utilities

  • Air Conditioner: Two, Central
  • Electricity Provided By: Cleco
  • Gas Type: None
  • Heating: Central
  • Sewer Type: Treatment Plant
  • Water Type: Public

Condo/Co-op/Association

  • Home Owner Fee: Yes
  • HOA Fees: 120
  • Home Owner Fee Terms: Annual

Association/Amenities

  • Termite Contract: Yes

Lot Info

  • Acres: 1.3000
  • Elevation Certificate: No
  • Lot Description: 1-5 Acres
  • Lot Size: 153x368
  • Parcel #: 7046091MAYERSTRACENO

Green Features

  • Green Building Cert Attached Y N: No

Rental Info

  • Lease Purchase Poss: No

MLS Schools

  • Elementary School: www.stpsb.org

Ownership History

We collect this data history from publicly available records. To have your information removed, we recommend requesting removal directly through your county’s website.

Date Name Owned For Owner Type

Purchase Details

Closed on
Feb 14, 2022
Sold by
Bought by
Current Estimated Value
$466,957

Home Financials for this Owner

Home Financials are based on the most recent Mortgage that was taken out on this home.
Original Mortgage
$441,750
Outstanding Balance
$370,734
Interest Rate
3.56%
Mortgage Type
New Conventional
Estimated Equity
$96,223

Purchase Details

Closed on
Jan 24, 2022
Sold by
Bought by

Home Financials for this Owner

Home Financials are based on the most recent Mortgage that was taken out on this home.
Original Mortgage
$441,750
Outstanding Balance
$370,734
Interest Rate
3.56%
Mortgage Type
New Conventional
Estimated Equity
$96,223

Purchase Details

Closed on
Jun 21, 2021
Sold by
Bought by

Purchase Details

Listed on
Jun 13, 2015
Closed on
Oct 22, 2015
Sold by
Bought by
Seller's Agent
Suzie Hunt
ERA Top Agent Realty
Buyer's Agent
Tina Richard
ERA Top Agent Realty
List Price
$339,900

Home Financials for this Owner

Home Financials are based on the most recent Mortgage that was taken out on this home.
Avg. Annual Appreciation
5.03%
Source: Public Records
Create a Home Valuation Report for This Property
The Home Valuation Report is an in-depth analysis detailing your home's value as well as a comparison with similar homes in the area

Purchase History

We collect this data history from publicly available records. To have your information removed, we recommend requesting removal directly through your county’s website.

Date Buyer Sale Price Title Company
$465,000 Bayou Title
-- None Listed On Document
-- None Available
$275,000 Fidelity National Title
Source: Public Records

Mortgage History

We collect this data history from publicly available records. To have your information removed, we recommend requesting removal directly through your county’s website.

Date Status Borrower Loan Amount
Open $441,750
Source: Public Records

Property History

We collect this data history from publicly available records. To have your information removed, we recommend requesting removal directly through your county’s website.

Date Event Price List to Sale Price per Sq Ft
10/22/2015 10/22/15 Sold -- -- --
10/11/2015 10/11/15 Pending -- -- --
06/13/2015 06/13/15 For Sale $339,900 -- $92 / Sq Ft
Source: Gulf South Real Estate Information Network

Tax History

We collect this data history from publicly available records. To have your information removed, we recommend requesting removal directly through your county’s website.

Year Tax Paid Tax Assessment Tax Assessment Total Assessment is a certain percentage of the fair market value that is determined by local assessors to be the total taxable value of land and additions on the property. Land Improvement
2025 $4,625 $44,013 $2,060 $41,953
2024 $4,625 $44,013 $2,060 $41,953
2023 $4,815 $35,176 $2,060 $33,116
2022 $516,378 $35,176 $2,060 $33,116
2021 $4,066 $35,176 $2,060 $33,116
2020 $4,045 $35,176 $2,060 $33,116
2019 $5,166 $34,151 $2,000 $32,151
2018 $5,186 $34,151 $2,000 $32,151
2017 $5,219 $34,151 $2,000 $32,151
2016 $5,340 $34,151 $2,000 $32,151
2015 $5,391 $33,519 $2,600 $30,919
2014 $4,114 $33,519 $2,600 $30,919
2013 -- $33,519 $2,600 $30,919
Source: Public Records

Agents Affiliated with this Home

  • Section Image
  • Section Image
See All Agents

Map

Source: Gulf South Real Estate Information Network

MLS Number: 2016138

Gulf South Real Estate Information Network

APN: 111874

Your Personal Tour Guide

Ask me questions while you tour the home.