
Sona Davidian
Compass Greater NY, LLC
(914) 491-5830
70 Total Sales
32 in Pelham Manor
$336K - $4M Price Range
Estimated Value: $1,201,000 - $1,372,632
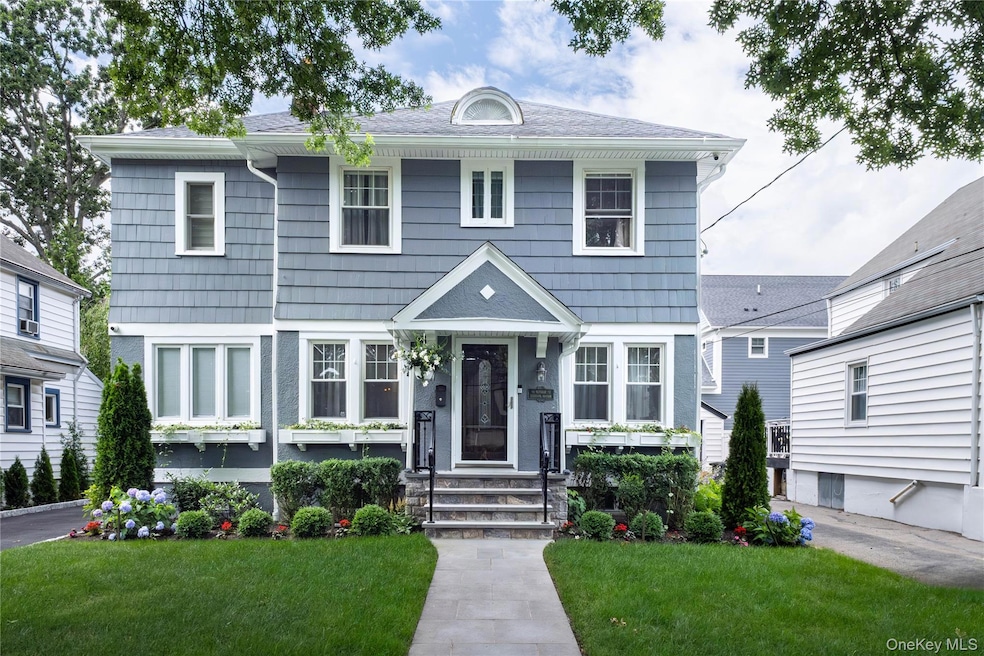
Sweet, special and move-in ready. Welcome Home to 91 Monroe Street, a charming home perfect for today's lifestyle. This lovely and renovated house sits proudly in the Manor and within easy walking distance to Prospect Hill Elementary School. The outside will draw you in with its beautiful curb appeal, fresh lighted blue stone pathways, as well as its well manicured landscaping. Once inside you'll appreciate it's large living spaces; including a spacious living room with fireplace, sundrenched sunroom, and a family-sized dining room adjoining the renovated kitchen - a delightful gathering space for family and friends to share holidays and memories! Enjoy meal prep and hosting in this functional kitchen featuring top-of-the-line appliances, pantry space and a large sit up peninsula! Upstairs are 3 bedrooms including a generously sized primary en-suite featuring a large walk-in closet and a renovated spa-like bath with heated floors! There are 2 further bedrooms on this level, in addition to a dual-vanity hall bath. The attic is nicely utilized space making for a large and bright attic! The basement is perfect additional space featuring a laundry room and more room for fun, easy use or storage. Once outdoors you'll truly appreciate all the work the owners have done to make for a sweet oasis of tranquility and relaxation. The bluestone patio features a conversation area, and a dining space, perfect for entertaining. Everyone will enjoy the grassy area and the neat landscaping - making for a lovely retreat of fun and hosting! This sweet house is so well located and too special to miss!
Last Agent to Sell the Property
Houlihan Lawrence Inc. Brokerage Phone: 914-738-2006 License #40MO0911240 Listed on: 07/09/2025
Last Buyer's Agent
Houlihan Lawrence Inc. Brokerage Phone: 914-738-2006 License #40MO0911240 Listed on: 07/09/2025
We collect this data history from publicly available records. To have your information removed, we recommend requesting removal directly through your county’s website.
Sona Davidian
Compass Greater NY, LLC
(914) 491-5830
70 Total Sales
32 in Pelham Manor
$336K - $4M Price Range
Monique Brunson
Coldwell Banker Realty
(914) 768-4054
44 Total Sales
2 in Pelham Manor
$135K - $533K Price Range
Viola Taliaferrow
Keller Williams Realty Group
(914) 758-1743
34 Total Sales
2 in Pelham Manor
$420K - $775K Price Range
Jonny Lezi
Houlihan Lawrence Inc.
(914) 460-5976
19 Total Sales
1 in Pelham Manor
$535,000 Price
Luciana DiGiacomo
Coldwell Banker Realty
(914) 312-4947
45 Total Sales
2 in Pelham Manor
$145K - $715K Price Range
Marc Gerber
(914) 559-7661
92 Total Sales
1 in Pelham Manor
$1,250,000 Price
We collect this data history from publicly available records. To have your information removed, we recommend requesting removal directly through your county’s website.
| Date | Buyer | Sale Price | Title Company |
|---|---|---|---|
| $1,275,000 | First American Title Insurance |
We collect this data history from publicly available records. To have your information removed, we recommend requesting removal directly through your county’s website.
| Date | Status | Borrower | Loan Amount |
|---|---|---|---|
| Previous Owner | $100,000 | ||
| Previous Owner | $68,000 | ||
| Previous Owner | $88,000 | ||
| Previous Owner | $70,000 | ||
| Previous Owner | $25,000 | ||
| Previous Owner | $25,000 |
We collect this data history from publicly available records. To have your information removed, we recommend requesting removal directly through your county’s website.
| Date | Event | Price | List to Sale | Price per Sq Ft | Prior Sale |
|---|---|---|---|---|---|
| 10/22/2025 10/22/25 | Sold | $1,275,000 | -5.5% | $660 / Sq Ft | |
| 08/08/2025 08/08/25 | Pending | -- | -- | -- | |
| 07/09/2025 07/09/25 | For Sale | $1,349,000 | 0.0% | $698 / Sq Ft | |
| 07/01/2015 07/01/15 | Rented | $5,400 | -1.8% | -- | |
| 06/01/2015 06/01/15 | Under Contract | -- | -- | -- | |
| 03/22/2015 03/22/15 | For Rent | $5,500 | 0.0% | -- | |
| 06/05/2013 06/05/13 | For Rent | $5,500 | 0.0% | -- | |
| 06/05/2013 06/05/13 | Rented | $5,500 | 0.0% | -- | |
| 08/01/2012 08/01/12 | Sold | $605,000 | -3.2% | $395 / Sq Ft | View Prior Sale |
| 06/25/2012 06/25/12 | Pending | -- | -- | -- | |
| 06/05/2012 06/05/12 | For Sale | $625,000 | -- | $408 / Sq Ft |
We collect this data history from publicly available records. To have your information removed, we recommend requesting removal directly through your county’s website.
| Year | Tax Paid | Tax Assessment Tax Assessment Total Assessment is a certain percentage of the fair market value that is determined by local assessors to be the total taxable value of land and additions on the property. | Land | Improvement |
|---|---|---|---|---|
| 2025 | $30,826 | $1,049,000 | $242,000 | $807,000 |
| 2024 | $23,043 | $906,000 | $242,000 | $664,000 |
| 2023 | $22,164 | $863,000 | $161,500 | $701,500 |
| 2022 | $21,760 | $806,500 | $161,500 | $645,000 |
| 2021 | $21,646 | $740,000 | $161,500 | $578,500 |
| 2020 | $20,771 | $740,000 | $161,500 | $578,500 |
| 2019 | $21,635 | $708,000 | $161,500 | $546,500 |
| 2018 | $18,089 | $675,000 | $161,500 | $513,500 |
| 2017 | $2,981 | $651,000 | $161,500 | $489,500 |
| 2016 | $20,340 | $620,000 | $161,500 | $458,500 |
| 2015 | -- | $590,000 | $161,500 | $428,500 |
| 2014 | -- | $566,000 | $161,500 | $404,500 |
| 2013 | -- | $550,000 | $161,500 | $388,500 |
Seller's Agent in 2025
April Monaco
Houlihan Lawrence Inc.
(914) 548-8350
94 Total Sales
Seller's Agent in 2015
Patricia Moccia
William Raveis Real Estate
(914) 525-4533
21 Total Sales
Buyer's Agent in 2015
Kristin Bischof
Julia B Fee Sothebys Int. Rlty
(914) 391-6024
44 Total Sales
C
Buyer's Agent in 2013
Candice Smith
Always Be Closing
(914) 627-8834
33 Total Sales
A
Seller's Agent in 2012
Ann Rende
Julia B Fee Sothebys Int. Rlty
(914) 882-3331
11 Total Sales
Source: OneKey® MLS
MLS Number: 887374
APN: 4405-167-037-00001-000-0042
Disclaimer: Certain information contained herein is derived from information provided by parties other than Homes.com. All information provided is deemed reliable, but is not guaranteed to be accurate and should be independently verified.
The data relating to real estate for sale or lease on this web site comes in part from OneKey® MLS. Real estate listings held by brokerage firms other than Ten-X are marked with the OneKey® MLS logo or an abbreviated logo and detailed information about them includes the name of the listing broker.
Based on information submitted to the MLS GRID. All data is obtained from various sources and may not have been verified by broker or MLS GRID. Supplied Open House Information is subject to change without notice. All information should be independently reviewed and verified for accuracy. Properties may or may not be listed by the office/agent presenting the information. Some IDX listings have been excluded from this website. IDX information is provided exclusively for personal, non-commercial use, and may not be used for any purpose other than to identify prospective properties consumers may be interested in purchasing.
Information is deemed reliable but not guaranteed.
Copyright 2026 OneKey® MLS. All rights reserved.
Based on information submitted to the MLS GRID
Listings courtesy of OneKey® MLS as distributed by MLS GRID
Ask me questions while you tour the home.