
Ryan Fitzwater
RE/MAX Advantage Realty
(302) 665-1447
60 Total Sales
4 in Dover
$115K - $365K Price Range
Estimated Value: $191,000 - $223,000
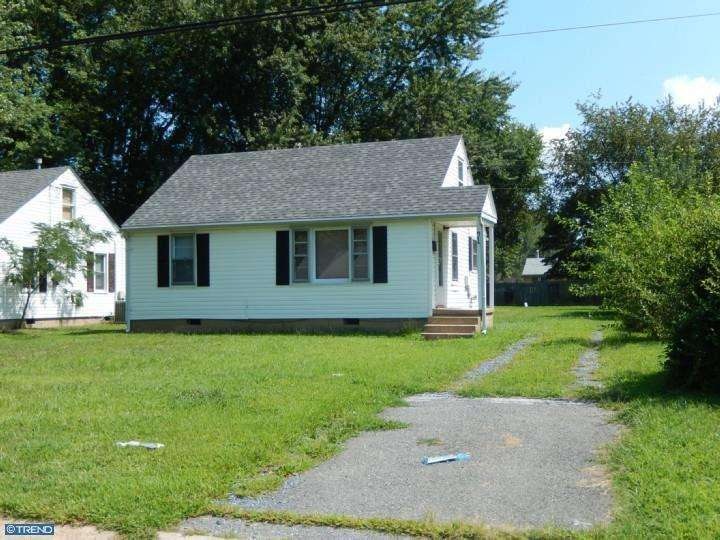
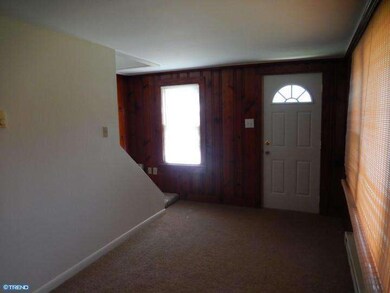
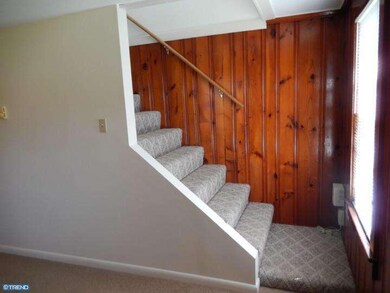
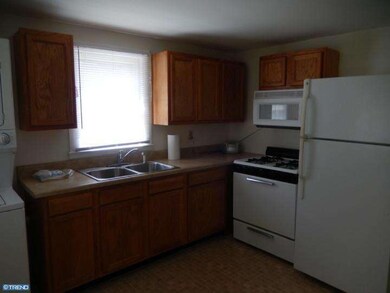
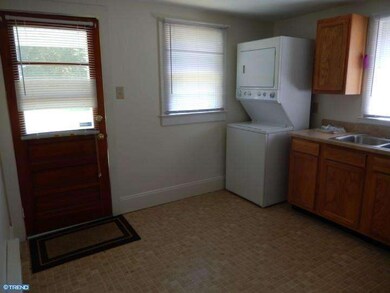
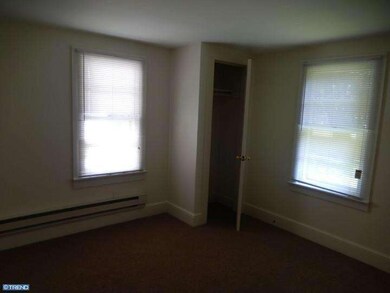
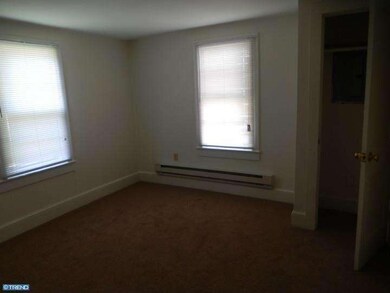
Ref#11610 Ready for a New Owner Now! The new kitchen has pretty oak cabinets & all the appliances. The bath has been redone also. 2 bedrooms and a living room complete the main floor. Upstairs you will find a large room that can be a 3rd bedroom, office or game room. An alley runs behind the property and there is off street parking and a large yard. Available now!
Last Agent to Sell the Property
(302) 674-4220 info@burnsandellis.com Burns & Ellis Realtors Brokerage Phone: 3026744220 License #RS-0010084 Listed on: 08/05/2014
We collect this data history from publicly available records. To have your information removed, we recommend requesting removal directly through your county’s website.
Ryan Fitzwater
RE/MAX Advantage Realty
(302) 665-1447
60 Total Sales
4 in Dover
$115K - $365K Price Range
Chardae Eduruke
Real Broker LLC
(302) 214-6184
88 Total Sales
8 in Dover
$120K - $520K Price Range
Tamara Powell
Keller Williams Realty Central-Delaware
(301) 265-3454
8 Total Sales
2 in Dover
$75K - $115K Price Range
Martina McCrea
Compass
(443) 526-7849
82 Total Sales
6 in Dover
$115K - $343K Price Range
Bonnie Flinn
ERA Martin Associates
(443) 383-3599
101 Total Sales
1 in Dover
$438,500 Price
Nicole Callender
Keller Williams Realty Delmarva
(443) 251-3558
226 Total Sales
1 in Dover
$356,000 Price
We collect this data history from publicly available records. To have your information removed, we recommend requesting removal directly through your county’s website.
| Date | Buyer | Sale Price | Title Company |
|---|---|---|---|
| $85,000 | None Available | ||
| Grohe Clifford A | $1,605 | None Available |
We collect this data history from publicly available records. To have your information removed, we recommend requesting removal directly through your county’s website.
| Date | Status | Borrower | Loan Amount |
|---|---|---|---|
| Open | $83,435 | ||
| Previous Owner | Grohe Clifford A | $85,600 |
We collect this data history from publicly available records. To have your information removed, we recommend requesting removal directly through your county’s website.
| Year | Tax Paid | Tax Assessment Tax Assessment Total Assessment is a certain percentage of the fair market value that is determined by local assessors to be the total taxable value of land and additions on the property. | Land | Improvement |
|---|---|---|---|---|
| 2025 | $1,142 | $194,300 | $75,100 | $119,200 |
| 2024 | $1,103 | $194,300 | $75,100 | $119,200 |
| 2023 | $603 | $20,500 | $10,600 | $9,900 |
| 2022 | $583 | $20,500 | $10,600 | $9,900 |
| 2021 | $562 | $20,500 | $10,600 | $9,900 |
| 2020 | $543 | $20,500 | $10,600 | $9,900 |
| 2019 | $513 | $20,500 | $10,600 | $9,900 |
| 2018 | $468 | $20,500 | $10,600 | $9,900 |
| 2017 | $461 | $20,500 | $0 | $0 |
| 2016 | $462 | $20,500 | $0 | $0 |
| 2015 | $462 | $20,500 | $0 | $0 |
| 2014 | $463 | $20,500 | $0 | $0 |
Seller's Agent in 2015
Edna Givens
Burns & Ellis Realtors
(302) 670-0449
65 Total Sales
JG
Buyer's Agent in 2015
Jon Graham
EXP Realty, LLC
(302) 399-5823
Source: Bright MLS
MLS Number: 1003036164
APN: 2-05-06818-03-1500-000
Disclaimer: Certain information contained herein is derived from information provided by parties other than Homes.com. All information provided is deemed reliable, but is not guaranteed to be accurate and should be independently verified.
The data relating to real estate for sale on this website appears in part through the BRIGHT Internet Data Exchange program, a voluntary cooperative exchange of property listing data between licensed real estate brokerage firms, and is provided by BRIGHT through a licensing agreement.
Listing information is from various brokers who participate in the Bright MLS IDX program and not all listings may be visible on the site.
The property information being provided on or through the website is for the personal, non-commercial use of consumers and such information may not be used for any purpose other than to identify prospective properties consumers may be interested in purchasing.
Some properties which appear for sale on the website may no longer be available because they are for instance, under contract, sold or are no longer being offered for sale.
Property information displayed is deemed reliable but is not guaranteed.
Copyright 2026 Bright MLS, Inc.
Ask me questions while you tour the home.