
Seller's Agent in 2026
John Daniel II
Broadmoor Realty Company
(770) 314-7681
70 Total Sales
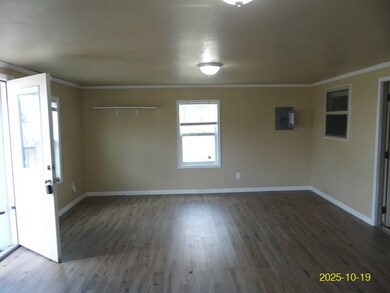
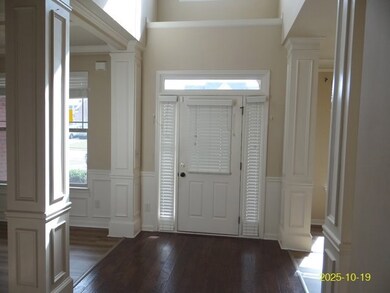
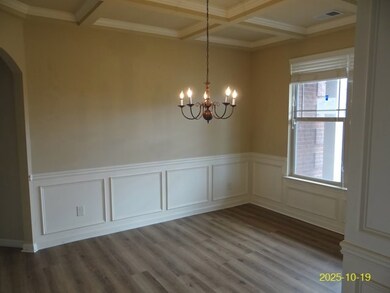
Estimated Value: $321,755
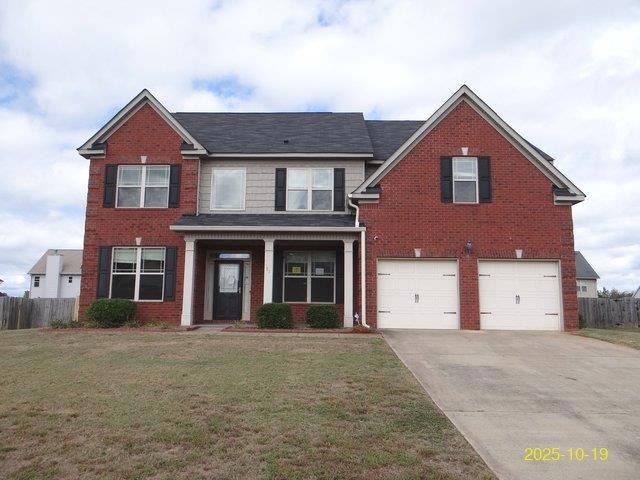
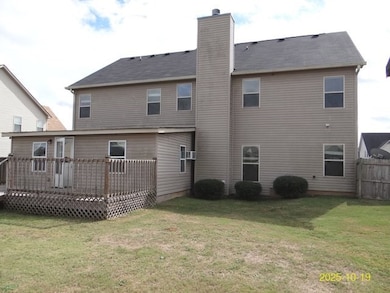
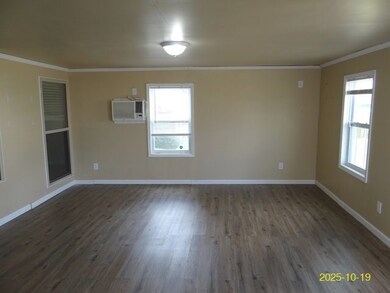
Welcome home to Patriots Point! This property features 3585 square feet of living space, with 4 bedrooms and 3 bathrooms. On the main floor, you'll find a full bathroom along with a flex room that could be used as a bedroom or office. The dining room showcases beautiful coffered ceilings and columns across from the formal living room. The kitchen is equipped with stainless steel appliances, a breakfast bar, a dining area, and a pantry. The generous sunken great room boasts a high ceiling and fireplace. Off the kitchen is an added flex space leading to the rear deck. Upstairs is the oversized master bedroom, which includes a sitting area. The master bathroom features a double vanity, as well as a separate tub and shower. Upstairs, you'll discover a spacious game room area with a full bath and two additional bedrooms and another full bathroom. This home has all the space a growing family needs. Sold "As Is". IF property was built prior to 1978, Lead Based Paint Potentially Exists. All offers must be submitted at www.vrmproperties.com by your agent. Agents must register as a User, enter the property address, and click on “Start Offer”. This property MAY qualify for Seller Financing (Vendee) see www.vrmproperties.com for more information and property eligibility.
Last Agent to Sell the Property
Broadmoor Realty Company Brokerage Phone: 7065634838 License #160993 Listed on: 11/25/2025
We collect this data history from publicly available records. To have your information removed, we recommend requesting removal directly through your county’s website.
We collect this data history from publicly available records. To have your information removed, we recommend requesting removal directly through your county’s website.
| Date | Buyer | Sale Price | Title Company |
|---|---|---|---|
| -- | -- |
We collect this data history from publicly available records. To have your information removed, we recommend requesting removal directly through your county’s website.
| Date | Status | Borrower | Loan Amount |
|---|---|---|---|
| Open | $222,990 | ||
| Closed | $165,000 |
We collect this data history from publicly available records. To have your information removed, we recommend requesting removal directly through your county’s website.
| Date | Event | Price | List to Sale | Price per Sq Ft | Prior Sale |
|---|---|---|---|---|---|
| 03/30/2026 03/30/26 | Sold | $299,550 | 0.0% | $84 / Sq Ft | View Prior Sale |
| 03/30/2026 03/30/26 | Sold | $299,550 | -5.5% | $84 / Sq Ft | |
| 02/09/2026 02/09/26 | Pending | -- | -- | -- | |
| 02/09/2026 02/09/26 | Pending | -- | -- | -- | |
| 12/30/2025 12/30/25 | Price Changed | $317,000 | -4.9% | $88 / Sq Ft | |
| 11/25/2025 11/25/25 | For Sale | $333,500 | -99.0% | $93 / Sq Ft | |
| 10/20/2025 10/20/25 | For Sale | $35,075,000 | -- | $9,784 / Sq Ft |
We collect this data history from publicly available records. To have your information removed, we recommend requesting removal directly through your county’s website.
| Year | Tax Paid | Tax Assessment Tax Assessment Total Assessment is a certain percentage of the fair market value that is determined by local assessors to be the total taxable value of land and additions on the property. | Land | Improvement |
|---|---|---|---|---|
| 2025 | $1,274 | $36,760 | $1,950 | $34,810 |
| 2024 | $1,194 | $34,550 | $1,950 | $32,600 |
| 2023 | $50 | $33,199 | $1,950 | $31,249 |
| 2022 | $991 | $28,918 | $1,950 | $26,968 |
| 2021 | $872 | $25,591 | $1,950 | $23,641 |
| 2020 | $810 | $23,880 | $1,960 | $21,920 |
| 2019 | $804 | $22,320 | $1,960 | $20,360 |
| 2018 | $819 | $22,740 | $1,960 | $20,780 |
| 2017 | $819 | $22,540 | $1,960 | $20,580 |
| 2016 | $827 | $22,960 | $1,960 | $21,000 |
| 2015 | $760 | $22,505 | $2,800 | $19,705 |
| 2014 | $1,578 | $43,818 | $5,600 | $38,218 |
Seller's Agent in 2026
John Daniel II
Broadmoor Realty Company
(770) 314-7681
70 Total Sales
Buyer's Agent in 2026
Latasha Hicks
Century 21 Premier Real Estate
(706) 593-5917
114 Total Sales
Source: Columbus Board of REALTORS® (GA)
MLS Number: 224703
APN: 17-06-24-00-000-002.145
Disclaimer: Certain information contained herein is derived from information provided by parties other than Homes.com. All information provided is deemed reliable, but is not guaranteed to be accurate and should be independently verified.
IDX information is provided exclusively for personal, non-commercial use, and may not be used for any purpose other than to identify prospective properties consumers may be interested in purchasing. Information is deemed reliable but not guaranteed.
Ask me questions while you tour the home.