
Michael St. Cyr
Responds Quickly
RE/MAX Preferred Properties
(857) 703-2649
15 Total Sales
1 in Weston
$2,300,000 Price
Estimated Value: $1,512,138
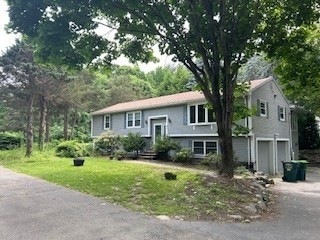
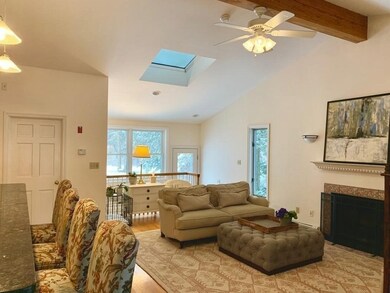
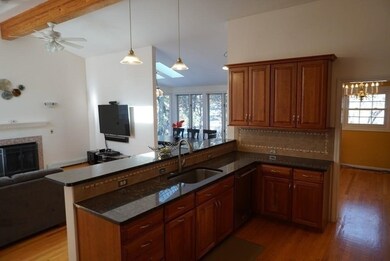
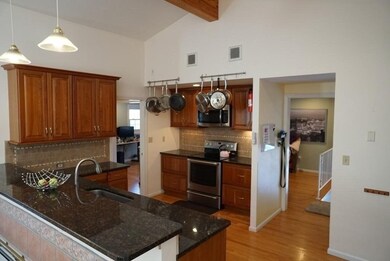
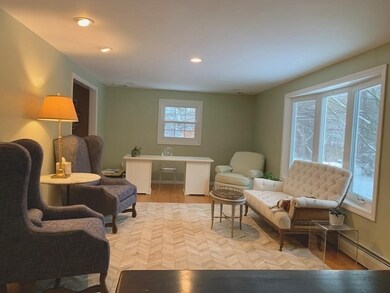
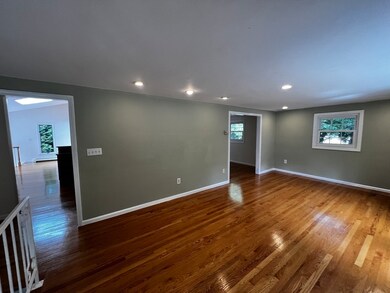
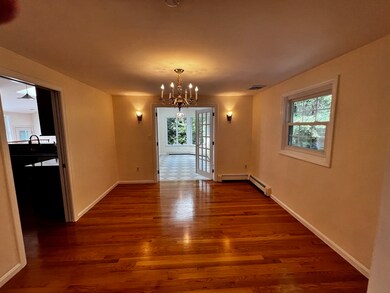
Exceptional 4 bed, 3.5 bath rental in prestigious Weston, known for its excellent public & private schools, beautiful conservation land, and many commuter options to Boston. The main level features a formal living room & dining room as well as a chef's kitchen with newer appliances, granite counters, and a breakfast bar. The impressive family room has a cathedral ceiling & fireplace. There's a lovely breakfast/sun room that overlooks the neighborhood park across the street. An updated hall bath serves two secondary bedrooms, while the primary bedroom has an en-suite bathroom. There's also a convenient powder room. The lower level could easily serve as an au-pair/in-law suite, as it features a huge family room/playroom (could be a 5th bedroom if needed) with a fireplace & loads of closets. There's an oversized 4th bedroom or home office, a newer large hall bath, a laundry room with washer & dryer, and a storage room. Outdoor space with rear deck, big backyard, and a 2 car garage.
We collect this data history from publicly available records. To have your information removed, we recommend requesting removal directly through your county’s website.
Michael St. Cyr
RE/MAX Preferred Properties
(857) 703-2649
15 Total Sales
1 in Weston
$2,300,000 Price
Kimberly Anderson
Coldwell Banker Realty - Sudbury
(508) 960-6652
30 Total Sales
1 in Weston
$1,300,000 Price
John Silk
Engel & Volkers Boston
(508) 762-1632
72 Total Sales
1 in Weston
$2,100,000 Price
Sarah Wrathall
Coldwell Banker Realty - Concord
(781) 819-5368
23 Total Sales
1 in Weston
$2,116,000 Price
Lester Savage
Berkshire Hathaway HomeServices Commonwealth Real Estate
(781) 404-3855
121 Total Sales
1 in Weston
$2,163,000 Price
Barbara Wales
Engel & Volkers Newton
(781) 512-8233
103 Total Sales
1 in Weston
$1,705,000 Price
We collect this data history from publicly available records. To have your information removed, we recommend requesting removal directly through your county’s website.
| Date | Buyer | Sale Price | Title Company |
|---|---|---|---|
| $1,425,000 | -- | ||
| Gnf 1 Llc | -- | -- | |
| Farner Gary N | $500,000 | -- |
We collect this data history from publicly available records. To have your information removed, we recommend requesting removal directly through your county’s website.
| Date | Status | Borrower | Loan Amount |
|---|---|---|---|
| Closed | $413,000 | ||
| Previous Owner | Farner Gary N | $417,000 | |
| Closed | Farner Gary N | $100,000 | |
| Closed | Farner Gary N | $450,000 | |
| Previous Owner | Gronberg Robert J | $190,000 |
We collect this data history from publicly available records. To have your information removed, we recommend requesting removal directly through your county’s website.
| Date | Event | Price | List to Sale | Price per Sq Ft |
|---|---|---|---|---|
| 06/15/2024 06/15/24 | Rented | $5,500 | 0.0% | -- |
| 06/14/2024 06/14/24 | Under Contract | -- | -- | -- |
| 06/11/2024 06/11/24 | For Rent | $5,500 | -- | -- |
We collect this data history from publicly available records. To have your information removed, we recommend requesting removal directly through your county’s website.
| Year | Tax Paid | Tax Assessment Tax Assessment Total Assessment is a certain percentage of the fair market value that is determined by local assessors to be the total taxable value of land and additions on the property. | Land | Improvement |
|---|---|---|---|---|
| 2025 | $12,137 | $1,093,400 | $685,500 | $407,900 |
| 2024 | $11,797 | $1,060,900 | $685,500 | $375,400 |
| 2023 | $11,634 | $982,600 | $685,500 | $297,100 |
| 2022 | $11,712 | $914,300 | $657,400 | $256,900 |
| 2021 | $10,986 | $846,400 | $623,200 | $223,200 |
| 2020 | $10,950 | $853,500 | $623,200 | $230,300 |
| 2019 | $10,168 | $807,600 | $576,900 | $230,700 |
| 2018 | $7,077 | $811,000 | $576,900 | $234,100 |
| 2017 | $10,100 | $814,500 | $576,900 | $237,600 |
| 2016 | $9,946 | $817,900 | $576,900 | $241,000 |
| 2015 | $8,752 | $712,700 | $478,100 | $234,600 |
Landlord's Agent in 2024
Amy Rutkowski
A. Rutkowski Realty, Inc.
(617) 953-6081
23 Total Sales
TA
Tenant's Agent in 2024
The Allain Group
Compass
(781) 365-9954
323 Total Sales
Source: MLS Property Information Network (MLS PIN)
MLS Number: 73250595
APN: WEST-000013-000135
Disclaimer: Certain information contained herein is derived from information provided by parties other than Homes.com. All information provided is deemed reliable, but is not guaranteed to be accurate and should be independently verified.
The property listing data and information, or the Images, set forth herein were provided to MLS Property Information Network, Inc. from third party sources, including sellers, lessors and public records, and were compiled by MLS Property Information Network, Inc. The property listing data and information, and the Images, are for the personal, non-commercial use of consumers having a good faith interest in purchasing or leasing listed properties of the type displayed to them and may not be used for any purpose other than to identify prospective properties which such consumers may have a good faith interest in purchasing or leasing. MLS Property Information Network, Inc. and its subscribers disclaim any and all representations and warranties as to the accuracy of the property listing data and information, or as to the accuracy of any of the Images, set forth herein.
Ask me questions while you tour the home.