
Kristin Poellot
Keller Williams Prestige Prop.
(914) 350-6365
143 Total Sales
2 in Carmel
$300K - $610K Price Range
Estimated Value: $527,117
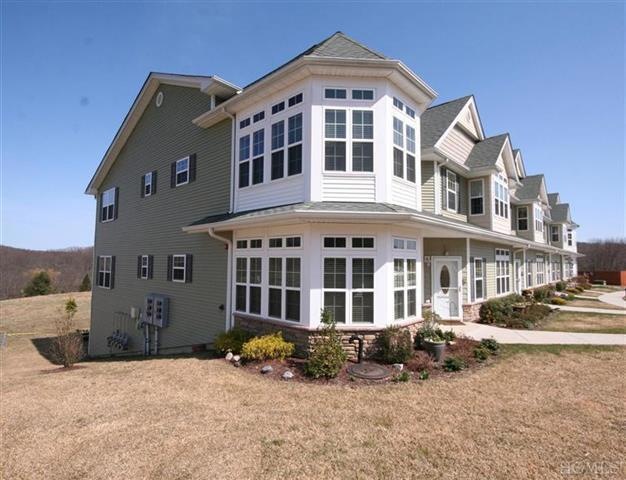
Victorian Villa end-unit in Active Adult Community (55+). Open & inviting floor plan w/custom upgrades. Custom kitchen w/beautiful cabinetry, granite counters & SS appliances, bright & sunny LR w/many windows, large DR w/tray ceilings, spacious MBdr w/tray ceilings & custom MBa, 2nd bedroom w/balcony & awesome views and much more!! Complex featuring Grand Community Center w/Great Room &Fireplace, Library, Exercise Room & Fully Equipped Kitchen. Taxes incl STAR of $1,191 (in effect)-$5,016.
Last Agent to Sell the Property
Rising Star Realty Brokerage Phone: 914-243-4885 License #10311201130 Listed on: 04/15/2013
Last Buyer's Agent
Jeffrey Dudley
Dudley Realty, Inc. License #10311204008
We collect this data history from publicly available records. To have your information removed, we recommend requesting removal directly through your county’s website.
Kristin Poellot
Keller Williams Prestige Prop.
(914) 350-6365
143 Total Sales
2 in Carmel
$300K - $610K Price Range
Toni Riordan
Berkshire Hathaway NE Prop.
(475) 252-9530
82 Total Sales
2 in Carmel
$635,000 Price Range
Hillary Landau
Compass Greater NY, LLC
(914) 559-7448
130 Total Sales
1 in Carmel
$745,000 Price
Michelle Drenga
Weichert Realtor Future Vision
(914) 350-4762
46 Total Sales
6 in Carmel
$305K - $675K Price Range
Shaun Manning
RE/MAX Prestige Properties
(347) 808-4812
80 Total Sales
2 in Carmel
$690K - $950K Price Range
TP
Theresa Powers
Keller Williams Realty
(845) 593-9346
20 Total Sales
1 in Carmel
$647,000 Price
We collect this data history from publicly available records. To have your information removed, we recommend requesting removal directly through your county’s website.
| Date | Buyer | Sale Price | Title Company |
|---|---|---|---|
| -- | Advantage Title | ||
| Perez Rosemary M | $295,000 | Multiple | |
| Bliss Ventures Llc | $230,000 | Freedom Title |
We collect this data history from publicly available records. To have your information removed, we recommend requesting removal directly through your county’s website.
| Date | Status | Borrower | Loan Amount |
|---|---|---|---|
| Previous Owner | $175,000 |
We collect this data history from publicly available records. To have your information removed, we recommend requesting removal directly through your county’s website.
| Date | Event | Price | List to Sale | Price per Sq Ft |
|---|---|---|---|---|
| 09/26/2013 09/26/13 | Sold | $230,000 | -23.3% | $154 / Sq Ft |
| 08/15/2013 08/15/13 | Pending | -- | -- | -- |
| 04/15/2013 04/15/13 | For Sale | $299,900 | -- | $201 / Sq Ft |
We collect this data history from publicly available records. To have your information removed, we recommend requesting removal directly through your county’s website.
| Year | Tax Paid | Tax Assessment Tax Assessment Total Assessment is a certain percentage of the fair market value that is determined by local assessors to be the total taxable value of land and additions on the property. | Land | Improvement |
|---|---|---|---|---|
| 2025 | $6,859 | $210,000 | $20,000 | $190,000 |
| 2024 | $7,034 | $205,900 | $20,000 | $185,900 |
| 2023 | $7,034 | $205,900 | $20,000 | $185,900 |
| 2022 | $2,843 | $205,900 | $20,000 | $185,900 |
| 2021 | $6,851 | $201,900 | $20,000 | $181,900 |
| 2020 | $4,053 | $201,900 | $20,000 | $181,900 |
| 2019 | $4,119 | $201,900 | $20,000 | $181,900 |
| 2018 | $4,073 | $201,900 | $20,000 | $181,900 |
| 2017 | $5,670 | $201,900 | $20,000 | $181,900 |
| 2016 | $5,670 | $100,000 | $8,000 | $92,000 |
| 2015 | -- | $100,000 | $8,000 | $92,000 |
| 2014 | -- | $100,000 | $8,000 | $92,000 |
Seller's Agent in 2013
Igor Krasnoperov
Rising Star Realty
(203) 408-6100
117 Total Sales
JD
Buyer's Agent in 2013
Jeffrey Dudley
Dudley Realty, Inc.
TD
Buyer's Agent in 2013
Timothy Dowd
Source: OneKey® MLS
MLS Number: KEYH3310466
APN: 372000-055-015-0001-036-000-0910
Disclaimer: Certain information contained herein is derived from information provided by parties other than Homes.com. All information provided is deemed reliable, but is not guaranteed to be accurate and should be independently verified.
The data relating to real estate for sale or lease on this web site comes in part from OneKey® MLS. Real estate listings held by brokerage firms other than Ten-X are marked with the OneKey® MLS logo or an abbreviated logo and detailed information about them includes the name of the listing broker.
Based on information submitted to the MLS GRID. All data is obtained from various sources and may not have been verified by broker or MLS GRID. Supplied Open House Information is subject to change without notice. All information should be independently reviewed and verified for accuracy. Properties may or may not be listed by the office/agent presenting the information. Some IDX listings have been excluded from this website. IDX information is provided exclusively for personal, non-commercial use, and may not be used for any purpose other than to identify prospective properties consumers may be interested in purchasing.
Information is deemed reliable but not guaranteed.
Copyright 2026 OneKey® MLS. All rights reserved.
Based on information submitted to the MLS GRID
Listings courtesy of OneKey® MLS as distributed by MLS GRID
Ask me questions while you tour the home.