
Alex Shnayder
Re/Max One Realty
(267) 573-8770
55 Total Sales
1 in Upper Roxborough
$441,000 Price


Estimated Value: $449,401 - $486,000
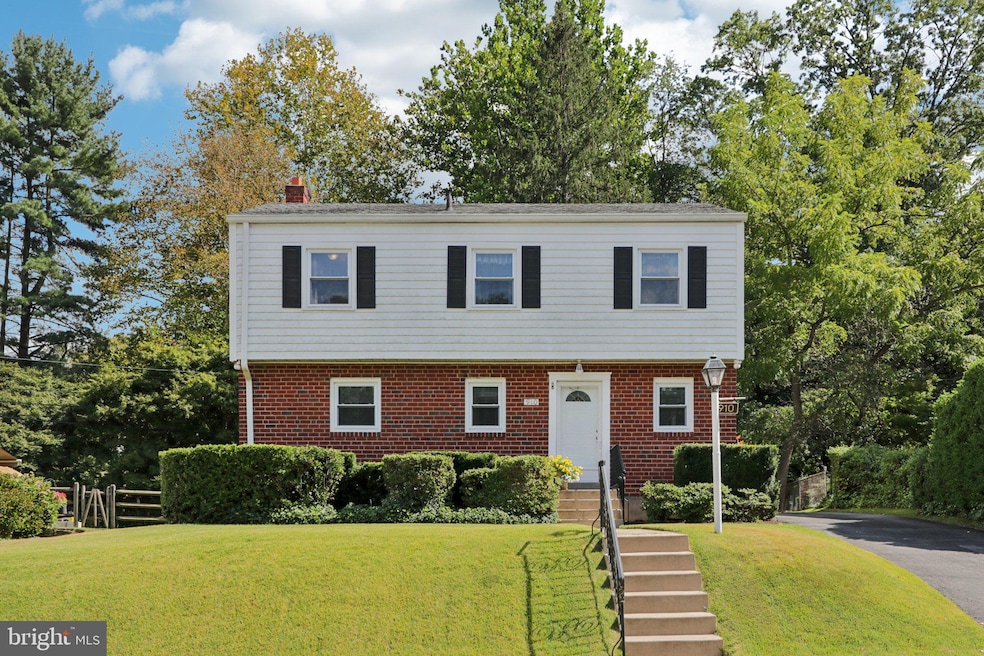
** Offer deadline Tuesday, 9/9 at 1pm.** Tucked away on a quiet street in one of Roxborough’s most desirable neighborhoods, this charming single-family home backs directly up to Fairmount Park, offering serene views of trees from both the windows and the rear patio. It’s a rare find that feels more like a peaceful retreat than city living. You enter into the bright main level, where you’ll find a formal dining room with a huge front window that fills the space with natural light. The dining room flows directly into the eat-in kitchen, which includes a door providing convenient access to the driveway. The spacious living room features large windows and a door leading out to the extra large rear patio and flat backyard, complete with a shed and additional access to the driveway—ideal for entertaining, relaxing, or gardening. Upstairs, you'll find four spacious bedrooms that share a full hall bathroom. The basement offers even more flexibility, with a large finished room ready to fit your needs—whether it’s a home office, gym, or playroom—plus an unfinished area perfect for storage and housing the laundry. The location is unbeatable—just a few blocks from the Andorra Shopping Center, a SEPTA bus stop, and a neighborhood playground featuring basketball and tennis courts, a roller hockey rink, and a baseball field. Outdoor enthusiasts will love the easy access to hiking trails in Fairmount Park and the nearby Forbidden Drive. The home has seen several thoughtful updates in recent years, including new central air conditioning, new gas central heating, all new windows on the first and second floors, new vinyl siding, and new gutters with guards and downspouts. Whether you're looking for peace and quiet, convenient amenities, or access to nature, this home checks all the boxes. Mortgage savings may be available for buyers of this listing.
Last Agent to Sell the Property
James Caraway
(484) 962-0034 peter.phinney@redfin.com Redfin Corporation License #RS-0039572 Listed on: 09/04/2025
We collect this data history from publicly available records. To have your information removed, we recommend requesting removal directly through your county’s website.
Alex Shnayder
Re/Max One Realty
(267) 573-8770
55 Total Sales
1 in Upper Roxborough
$441,000 Price
Shannon Diiorio
Compass RE
(484) 922-8462
105 Total Sales
1 in Upper Roxborough
$139,500 Price
Kathleen Lomonaco
Realty One Group Restore - Collegeville
(484) 755-3823
65 Total Sales
1 in Upper Roxborough
$320,000 Price
Ian Perler
KW Empower
(267) 991-8858
106 Total Sales
2 in Upper Roxborough
$320K - $370K Price Range
Dale Cosack
BHHS Fox & Roach -Yardley/Newtown
(267) 719-2425
118 Total Sales
1 in Upper Roxborough
$405,000 Price
Ramonita Hernandez-Mohr
Long & Foster Real Estate, Inc.
(856) 409-7087
42 Total Sales
1 in Upper Roxborough
$250,000 Price
We collect this data history from publicly available records. To have your information removed, we recommend requesting removal directly through your county’s website.
| Date | Buyer | Sale Price | Title Company |
|---|---|---|---|
| $455,000 | None Listed On Document |
We collect this data history from publicly available records. To have your information removed, we recommend requesting removal directly through your county’s website.
| Date | Status | Borrower | Loan Amount |
|---|---|---|---|
| Previous Owner | $445,739 |
We collect this data history from publicly available records. To have your information removed, we recommend requesting removal directly through your county’s website.
| Date | Event | Price | List to Sale | Price per Sq Ft |
|---|---|---|---|---|
| 10/10/2025 10/10/25 | Sold | $455,000 | +15.2% | $233 / Sq Ft |
| 09/04/2025 09/04/25 | For Sale | $395,000 | -- | $203 / Sq Ft |
We collect this data history from publicly available records. To have your information removed, we recommend requesting removal directly through your county’s website.
| Year | Tax Paid | Tax Assessment Tax Assessment Total Assessment is a certain percentage of the fair market value that is determined by local assessors to be the total taxable value of land and additions on the property. | Land | Improvement |
|---|---|---|---|---|
| 2027 | $4,216 | $440,600 | $88,120 | $352,480 |
| 2026 | $4,216 | $401,200 | $80,240 | $320,960 |
| 2025 | $4,636 | $401,200 | $80,240 | $320,960 |
| 2024 | $4,636 | $401,200 | $80,240 | $320,960 |
| 2023 | $4,636 | $331,200 | $66,240 | $264,960 |
| 2022 | $4,006 | $286,200 | $66,240 | $219,960 |
| 2021 | $4,017 | $0 | $0 | $0 |
| 2020 | $4,017 | $0 | $0 | $0 |
| 2019 | $3,949 | $0 | $0 | $0 |
| 2018 | $3,193 | $0 | $0 | $0 |
| 2017 | $3,613 | $0 | $0 | $0 |
| 2016 | $3,193 | $0 | $0 | $0 |
| 2015 | $3,057 | $0 | $0 | $0 |
| 2014 | -- | $258,100 | $96,400 | $161,700 |
| 2012 | -- | $38,560 | $5,842 | $32,718 |
JC
Seller's Agent in 2025
James Caraway
Redfin Corporation
Buyer's Agent in 2025
Jay Shah
Homestarr Realty
(732) 421-7863
1 in this area
42 Total Sales
Source: Bright MLS
MLS Number: PAPH2533250
APN: 214093400
Disclaimer: Certain information contained herein is derived from information provided by parties other than Homes.com. All information provided is deemed reliable, but is not guaranteed to be accurate and should be independently verified.
The data relating to real estate for sale on this website appears in part through the BRIGHT Internet Data Exchange program, a voluntary cooperative exchange of property listing data between licensed real estate brokerage firms, and is provided by BRIGHT through a licensing agreement.
Listing information is from various brokers who participate in the Bright MLS IDX program and not all listings may be visible on the site.
The property information being provided on or through the website is for the personal, non-commercial use of consumers and such information may not be used for any purpose other than to identify prospective properties consumers may be interested in purchasing.
Some properties which appear for sale on the website may no longer be available because they are for instance, under contract, sold or are no longer being offered for sale.
Property information displayed is deemed reliable but is not guaranteed.
Copyright 2026 Bright MLS, Inc.
Ask me questions while you tour the home.