NOT LISTED FOR SALE

910 James Ridge Creston, IA 50801

Estimated Value: $359,000 - $431,000

4 Beds
3 Baths
1,612 Sq Ft
$247/Sq Ft Est. Value

Sale Details

Date Sold: April 24, 2019

Last sale price $318,000 $197 Per Sq Ft

Est. 24% increase in value since last sale

Current estimated payment $2,727 / mo

50 Days on Market

Highlights

  • 0.58 Acre Lot
  • Ranch Style House
  • 1 Fireplace
  • Deck
  • Wood Flooring
  • Community Spa

About This Home

As of April 2019

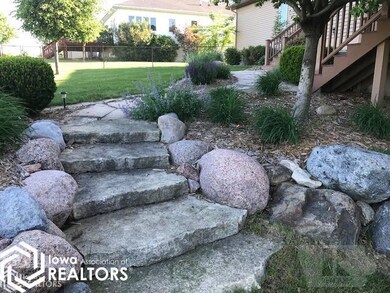
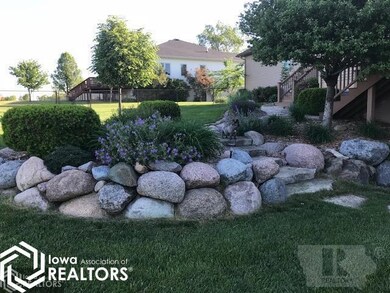
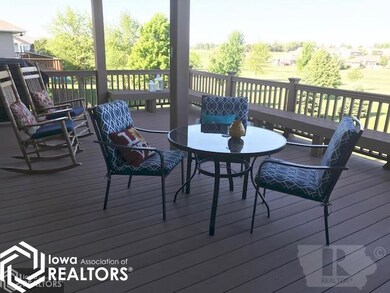
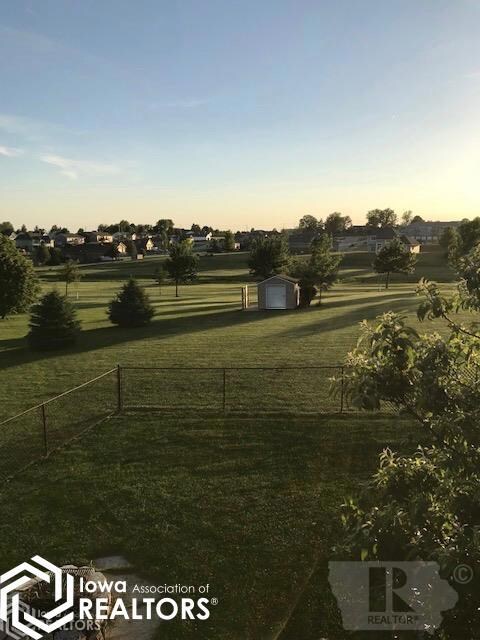
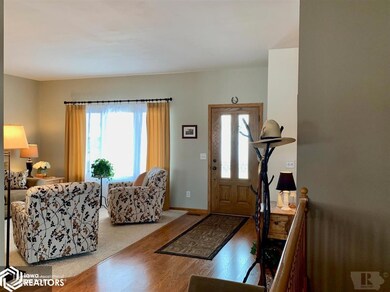
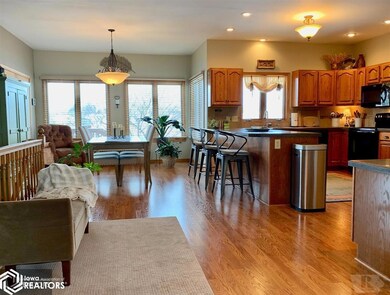
This home exemplifies Prime Location'. Located on a rolling green belt with a deck that offers views of the Iowa sunsets and access to the city wide walking path. Beautiful professional landscaping with walkway and patio with fire pit that is also accessed from completely finished walk-out basement. The interiors of this home offers quality finish materials with custom kitchen cabinetry, granite countertops, glass tiles, accent paint selections, custom closets with additional shelving and custom built-in bar in lower level. Entry to (3) car garage located off kitchen and laundry room is also centrally located. Master bedroom and 2 additional bedrooms located on main floor with guest suite on lower level. Three full baths. Make this your home immediately and enjoy the gas fireplace in family room - for those cozy nights and snowfalls! Owner providing One Year Home Warranty. Qualified buyers only.

Last Agent to Sell the Property

Amy Stults

Creston Realty Listed on: 01/22/2019

Last Buyer's Agent

Rebecca Barker

Stewart Realty

Home Details

Home Type

  • Single Family

Est. Annual Taxes

  • $6,186

Year Built

  • Built in 2002

Lot Details

  • 25,073 Sq Ft Lot
  • Cul-De-Sac
  • Property is Fully Fenced
  • Chain Link Fence
  • Sprinkler System

Home Design

  • Ranch Style House
  • Brick Exterior Construction
  • Poured Concrete
  • Asphalt Shingled Roof
  • Vinyl Siding

Interior Spaces

  • 1,612 Sq Ft Home
  • Ceiling Fan
  • 1 Fireplace

Kitchen

  • Range with Range Hood
  • Microwave
  • Dishwasher
  • Disposal

Flooring

  • Wood
  • Carpet

Bedrooms and Bathrooms

  • 4 Bedrooms
  • 3 Full Bathrooms

Laundry

  • Dryer
  • Washer

Basement

  • Walk-Out Basement
  • Basement Fills Entire Space Under The House

Parking

  • 3 Car Attached Garage
  • Insulated Garage

Outdoor Features

  • Deck
  • Storage Shed

Utilities

  • Forced Air Heating and Cooling System
  • Cable TV Available

Listing and Financial Details

  • Homestead Exemption

Community Details

Amenities

  • Building Patio
  • Community Deck or Porch

Recreation

  • Community Spa

Home Details

Home Type

Single Family

Est. Annual Taxes

$6,186

Year Built

Built in 2002

Lot Details

0.58 Acres

Listing Details

  • Property Sub Type: Single Family
  • Copyright Remarks: Yes
  • Legal Description: JAMES SUB LOT 53 or as per abstract
  • Municipality: Creston
  • Year Built: 2002
  • OFFICELIST_ADDRESS: 910 James Ridge
  • Distribute To Internet: Yes
  • Listing Entry Date Time: 2019-01-22
  • List Office I D: 142
  • M L Number Foreign: WCIR20156925
  • Sales Office I D: 334
  • Selling Agent: 1331
  • Share Listings With: CoreLogic Listing License, Realtor.com, Homes.com, Broker Reciprocity, RPR Listing License
  • Building Style: Ranch
  • Special Features: None

Interior Features

  • Appliances: Range, Microwave, Exhaust Fan/Hood, Dishwasher, Refrigerator, Washer, Dryer, Disposal
  • Flooring: Carpet, Hardwood
  • Fireplaces: 1
  • Bedrooms: 4
  • Bedroom 1: No
  • Bedroom 2: No
  • Bedroom 3: No
  • Bedroom 4: No
  • Total Bathrooms: 3
  • Basement: Walkout, Full, Poured Concrete
  • Dining Room: No
  • Family Room: No
  • Kitchen: No
  • Living Room: No
  • Price Per S Q F T: 197.27
  • Above Grade Finished Sq Ft: 1612
  • Below Grade Finished Sq Ft: 1612
  • Fireplace Chars: Gas Burning
  • Fireplace: Yes
  • Room Types: Dining Room, Extra Room 1, Extra Room 2, Extra Room 3, Extra Room 4, Extra Room 5, Extra Room 6, Family Room, Bedroom 1, Bedroom 4, Kitchen, Living Room, Bedroom 2, Bedroom 3

Exterior Features

  • Exterior: Brick/Stone, Vinyl
  • Fencing: Chain Link, Full
  • Road Frontage: Cul De Sac, Paved Streets
  • Roof: Asphalt Shingles
  • Outbuildings: Storage Shed

Garage/Parking

  • Description: Attached Garage, Insulated Garage, Other, Electric
  • Fuel: Natural Gas

Utilities

  • Air Conditioner: Central
  • Garage Stalls: 3
  • Heating: Forced Air
  • Sewer: City Sewer/Connected
  • Water: City Water/Connected

Condo/Co-op/Association

  • Amenities: Deck, Patio, Hot Tub, Ceiling Fan(s), In-Ground Sprinkler, Cable, Other

Fee Information

  • Tax Class: SINGLE FAMILY

Lot Info

  • New Develop: No
  • Acres: 0.58
  • Homestead Description: Owner
  • Lot Size Sq Ft: 25073
  • Map Letter: A1

Green Features

  • Certification: No

Rental Info

  • Rental License: No

Tax Info

  • Tax With Assessments: 6395.97
  • Gross Taxes: 6186

MLS Schools

  • School District: 1503 - Creston
  • School District Name: Creston

Ownership History

We collect this data history from publicly available records. To have your information removed, we recommend requesting removal directly through your county’s website.

Date Name Owned For Owner Type

Purchase Details

Listed on
Jan 22, 2019
Closed on
Apr 23, 2019
Sold by
Bought by
Seller's Agent
Amy Stults
Creston Realty
Buyer's Agent
Rebecca Barker
Stewart Realty
List Price
$325,000
Sold Price
$318,000
Premium/Discount to List
-$7,000
-2.15%
Current Estimated Value
$393,892

Home Financials for this Owner

Home Financials are based on the most recent Mortgage that was taken out on this home.
Estimated Appreciation
$75,892
Avg. Annual Appreciation
3.17%
Original Mortgage
$328,494
Interest Rate
0.04%
Mortgage Type
VA

Purchase Details

Listed on
May 2, 2012
Closed on
Jun 12, 2013
Sold by
Bought by
Seller's Agent
Roger Saxton
Stewart Realty
List Price
$287,500
Sold Price
$267,000
Premium/Discount to List
-$20,500
-7.13%

Home Financials for this Owner

Home Financials are based on the most recent Mortgage that was taken out on this home.
Avg. Annual Appreciation
3.03%
Original Mortgage
$237,630
Interest Rate
0.0334%
Mortgage Type
FHA
Source: Public Records

Range of Values:

--
Value Increase
--
Percent Increase
--
Adjusted for Inflation
Collateral Analytics

Collateral Analytics Collateral Analytics AVMs (Automated Valuation Model) employ a number of statistical approaches combined with neighborhood-specific comparable selection guarantees the most up-to-date and precise valuations.

Not Available

Collateral Analytics does not have data for the current month. Please view the chart for historical values.

ICE

ICE Mortgage Technology ICE Mortgage Technology’s AVM (Automated Valuation Model) is a state-of-the-art online residential property valuation tool that provides a quick and accurate estimate of the value of almost any home in the U.S.

Not Available

ICE Mortgage Technology does not have data for the current month. Please view the chart for historical values.

First American

First American First American Data & Analytics’ next-generation AVM combines unrivaled data assets with a blended ensemble of valuation models to produce highly accurate, reliable valuations you can trust.

Not Available

First American does not have data for the current month. Please view the chart for historical values.

Quantarium

Quantarium Quantarium’s valuation service, repeatedly proven the industry’s most accurate and comprehensive, is supercharged with a self-learning and auto-tuning AI engine that continually becomes smarter and more accurate as it processes daily inputs from the industry’s leading RE data lake.

Not Available

Quantarium does not have data for the current month. Please view the chart for historical values.

Average Value
Not Available
List Price
Sold Price
Create a Home Valuation Report for This Property
The Home Valuation Report is an in-depth analysis detailing your home's value as well as a comparison with similar homes in the area

Home Values in the Area

Source: Public Records

Average Home Value in this Area


Source: Public Records

Purchase History

We collect this data history from publicly available records. To have your information removed, we recommend requesting removal directly through your county’s website.

Date Buyer Sale Price Title Company
$318,000 --
$267,000 None Available
Source: Public Records

Mortgage History

We collect this data history from publicly available records. To have your information removed, we recommend requesting removal directly through your county’s website.

Date Status Borrower Loan Amount
Closed $50,000
Closed $328,494
Closed $138,000
Closed $177,000
Closed $237,630
Closed $300,000
Source: Public Records

Property History

We collect this data history from publicly available records. To have your information removed, we recommend requesting removal directly through your county’s website.

Date Event Price List to Sale Price per Sq Ft Prior Sale
04/24/2019 04/24/19 Sold $318,000 -2.2% $197 / Sq Ft
03/13/2019 03/13/19 Pending -- -- --
01/22/2019 01/22/19 For Sale $325,000 +21.7% $202 / Sq Ft
06/14/2013 06/14/13 Sold $267,000 -7.1% $166 / Sq Ft View Prior Sale
05/08/2013 05/08/13 Pending -- -- --
05/02/2012 05/02/12 For Sale $287,500 -- $178 / Sq Ft
Source: NoCoast MLS

Tax History

We collect this data history from publicly available records. To have your information removed, we recommend requesting removal directly through your county’s website.

Year Tax Paid Tax Assessment Tax Assessment Total Assessment is a certain percentage of the fair market value that is determined by local assessors to be the total taxable value of land and additions on the property. Land Improvement
2025 $7,190 $436,460 $47,170 $389,290
2024 $7,190 $396,190 $47,170 $349,020
2023 $8,306 $415,270 $42,060 $373,210
2022 $8,230 $352,990 $42,060 $310,930
2021 $8,230 $329,900 $39,310 $290,590
2020 $6,572 $265,240 $28,010 $237,230
2019 $6,484 $265,240 $0 $0
2018 $6,186 $265,240 $0 $0
2017 $6,186 $241,240 $0 $0
2016 $5,586 $241,240 $0 $0
2015 $5,586 $221,320 $0 $0
2014 $5,246 $221,320 $0 $0
Source: Public Records

Agents Affiliated with this Home

  • Section Image
  • Section Image
See All Agents

Map

Source: NoCoast MLS

MLS Number: NOC5396044

NoCoast MLS

APN: 0502277003

Your Personal Tour Guide

Ask me questions while you tour the home.