
Daniel Mellor
Engel & Volkers North Cascades
(425) 242-6589
75 Total Sales
1 in Denny Triangle
$900,000 Price


Estimated Value: $547,134 - $630,000
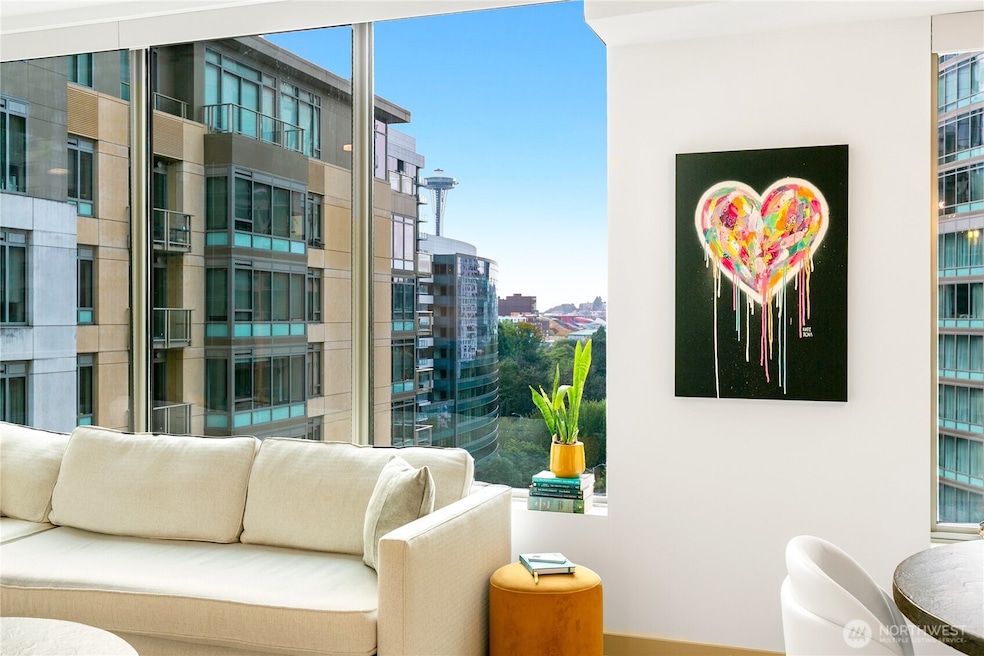
Urban living at it’s best in this end unit boasting an open living space with floor to ceiling windows, tons of natural light, balcony and Space Needle view. Gleaming hardwoods and gas fireplace. Chef’s kitchen w/stainless steel appliances, granite counters and rich cabinetry. Spacious bedroom w/ adjacent tile bath. Stacked washer/dryer. Flex space for WFH or guests. Murphy bed stays. Luxury amenities include 24-hr concierge, roof top deck, fitness center, sauna, spa, movie theater, game room, pet area, and guest suite. Assigned garage parking/storage. Located in the heart of South Lake Union with a 100 Walk Score and bus and streetcar at the sidewalk. Whole Foods, shops, restaurants, and entertainment nearby. Pet friendly. Strong HOA.
Last Agent to Sell the Property
Windermere Real Estate Midtown License #119388 Listed on: 10/31/2025
Source: Northwest Multiple Listing Service (NWMLS)
MLS#: 2449449
We collect this data history from publicly available records. To have your information removed, we recommend requesting removal directly through your county’s website.
Daniel Mellor
Engel & Volkers North Cascades
(425) 242-6589
75 Total Sales
1 in Denny Triangle
$900,000 Price
Ramone Myers
KW Greater Seattle
(206) 785-2174
119 Total Sales
1 in Denny Triangle
$390,000 Price
Christine Andreasen
eXp Realty
(206) 594-5375
233 Total Sales
1 in Denny Triangle
$353,000 Price
TC Wu
WPI Real Estate Services, Inc.
(425) 250-9283
102 Total Sales
5 in Denny Triangle
$585K - $905K Price Range
Jason Foss
Real Residential
(206) 593-4494
119 Total Sales
1 in Denny Triangle
$1,590,000 Price
Hao Sun
John L. Scott, Inc.
(425) 428-6837
160 Total Sales
1 in Denny Triangle
$692,000 Price
We collect this data history from publicly available records. To have your information removed, we recommend requesting removal directly through your county’s website.
| Date | Buyer | Sale Price | Title Company |
|---|---|---|---|
| $590,000 | Chicago Title | ||
| Nova Alice | $313 | None Listed On Document | |
| Vallesteros Alice Czepcova | $635,000 | Nextitle | |
| Dillard Joseph | $410,000 | Fidelity Natio | |
| Kim Byung Choon | $508,000 | Pacific Nw Tit |
We collect this data history from publicly available records. To have your information removed, we recommend requesting removal directly through your county’s website.
| Date | Status | Borrower | Loan Amount |
|---|---|---|---|
| Open | $531,000 | ||
| Previous Owner | Dillard Joseph | $217,000 | |
| Previous Owner | Dillard Joseph | $307,500 | |
| Previous Owner | Kim Byung Choon | $355,600 | |
| Previous Owner | Kim Byung Choon | $50,800 |
We collect this data history from publicly available records. To have your information removed, we recommend requesting removal directly through your county’s website.
| Date | Event | Price | List to Sale | Price per Sq Ft | Prior Sale |
|---|---|---|---|---|---|
| 10/01/2021 10/01/21 | Sold | $635,000 | -1.6% | $773 / Sq Ft | View Prior Sale |
| 09/12/2021 09/12/21 | Pending | -- | -- | -- | |
| 09/09/2021 09/09/21 | For Sale | $645,000 | -- | $786 / Sq Ft |
We collect this data history from publicly available records. To have your information removed, we recommend requesting removal directly through your county’s website.
| Year | Tax Paid | Tax Assessment Tax Assessment Total Assessment is a certain percentage of the fair market value that is determined by local assessors to be the total taxable value of land and additions on the property. | Land | Improvement |
|---|---|---|---|---|
| 2025 | $5,429 | $538,000 | $326,600 | $211,400 |
| 2024 | $5,176 | $553,000 | $408,200 | $144,800 |
| 2023 | $4,774 | $615,000 | $408,200 | $206,800 |
| 2022 | $4,959 | $578,000 | $285,700 | $292,300 |
| 2021 | $5,054 | $553,000 | $285,700 | $267,300 |
| 2020 | $5,430 | $535,000 | $285,700 | $249,300 |
| 2018 | $5,387 | $696,000 | $251,700 | $444,300 |
| 2017 | $4,710 | $560,000 | $224,500 | $335,500 |
| 2016 | $3,956 | $506,000 | $197,300 | $308,700 |
| 2015 | $3,737 | $414,000 | $176,900 | $237,100 |
| 2014 | -- | $400,000 | $163,300 | $236,700 |
| 2013 | -- | $338,000 | $136,000 | $202,000 |
Seller's Agent in 2026
Harold Berry
Windermere Corporate
(206) 377-9627
3 in this area
78 Total Sales
Seller Co-Listing Agent in 2026
Michael Doyle
Windermere Corporate
(206) 687-2923
4 in this area
198 Total Sales
Buyer's Agent in 2026
Brian Flora
eXp Realty
(206) 229-7534
1 in this area
23 Total Sales
BA
Seller's Agent in 2021
Barb Andersen
Keller Williams Greater Seattl
Source: Northwest Multiple Listing Service (NWMLS)
MLS Number: 2449449
APN: 872975-1220
Disclaimer: Certain information contained herein is derived from information provided by parties other than Homes.com. All information provided is deemed reliable, but is not guaranteed to be accurate and should be independently verified.
All data is obtained from various sources and may not have been verified by broker or MLS GRID. Supplied Open House Information is subject to change without notice. All information should be independently reviewed and verified for accuracy. Properties may or may not be listed by the office/agent presenting the information. Listing information is provided by the Northwest Multiple Listing Service (NWMLS). Property information is based on available data that may include MLS information, county records, and other sources. Listings marked with the 3 tree icon and provided by NWMLS. All properties are subject to prior sale or withdrawal. IDX information is provided exclusively for consumers’ personal noncommercial use, that it may not be used for any purpose other than to identify prospective properties consumers may be interested in purchasing, that the data is deemed reliable but is not guaranteed by MLS GRID. ©2026 NWMLS.
Based on information submitted to the MLS GRID
Listings courtesy of Northwest Multiple Listing Service (NWMLS) as distributed by MLS GRID
Ask me questions while you tour the home.