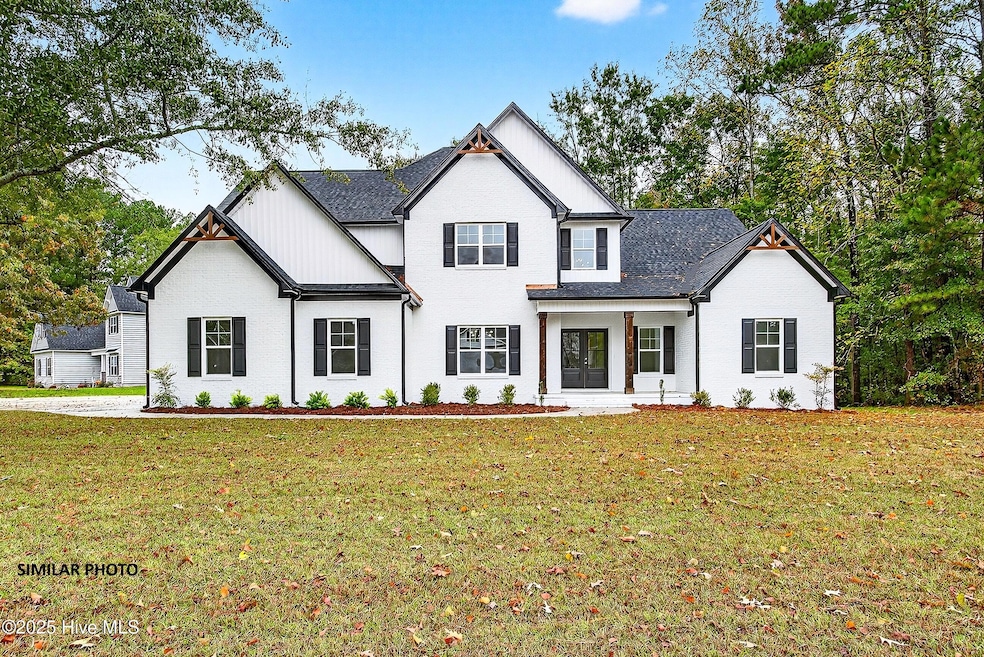


910 Montague Ct Jacksonville, NC 28546
Jacksonville AreaHighlights
- New Construction
- Attic
- Porch
- Main Floor Primary Bedroom
- Cul-De-Sac
- 2 Car Attached Garage
About This Home
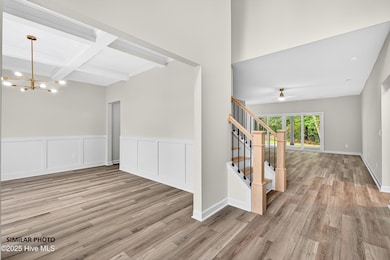
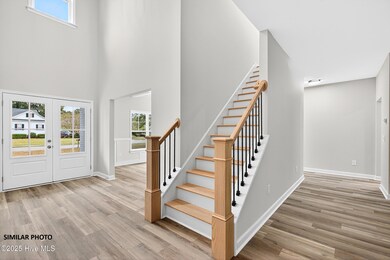
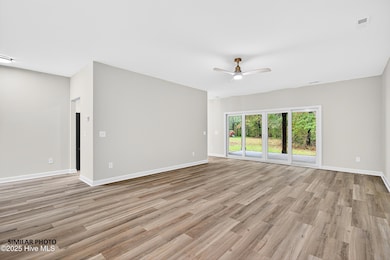
As of August 2026Builder is offering $10,000.00 use as you choose, Such as rate buy down, closing cost or vendor credit at closing etc....And if using the preferred lender buyer will receive an additional one percent of the loan amount, ask Listing Agent for details. Welcome to The Modified Wilson floor plan in Serenity Crossing! Ready to own your own home? Don't miss out on this opportunity! The living room flows right into the kitchen allowing the chef to still be a part of the conversation. The kitchen includes stainless steel appliances including a smooth top stove, dishwasher, and microwave making meal prep quick and easy! The master bath includes his and her sinks and a bathtub that is great for a little R&R. Worried about closet/ storage space? Don't be! There will be no argument of whose clothes have to go where; we've got you covered! This floor plan is perfect for you. Selections depend on the stage of completion of the home. Call today for a private tour!
Home Details
Home Type
- Single Family
Year Built
- Built in 2026 | New Construction
Lot Details
- 1.71 Acre Lot
- Cul-De-Sac
Parking
- 2 Car Attached Garage
Home Design
- Slab Foundation
- Wood Frame Construction
- Architectural Shingle Roof
- Vinyl Siding
Interior Spaces
- 3,764 Sq Ft Home
- 2-Story Property
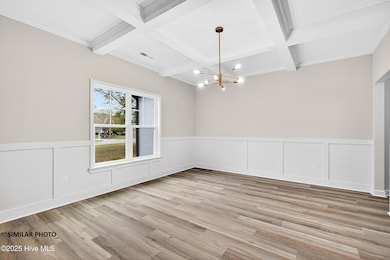
- Tray Ceiling
- Ceiling Fan
- Living Room
- Dining Room
- Fire and Smoke Detector
- Laundry Room
- Attic
Kitchen
- Range
- Built-In Microwave
- Dishwasher
- Kitchen Island
Bedrooms and Bathrooms
- 4 Bedrooms
- Primary Bedroom on Main
- Walk-In Closet
- Walk-in Shower
Outdoor Features
- Patio
- Porch
Schools
- Stateside Elementary School
- Jacksonville Commons Middle School
- Northside High School
Utilities
- Central Air
- Heat Pump System
Community Details
- Property has a Home Owners Association
- Serenity Crossing HOA, Phone Number (910) 346-9800
- Serenity Crossing Subdivision
Listing and Financial Details
- Tax Lot 14
- Assessor Parcel Number 337c-14
Property History
We collect this data history from publicly available records. To have your information removed, we recommend requesting removal directly through your county’s website.
| Date | Event | Price | List to Sale | Price per Sq Ft |
|---|---|---|---|---|
| 08/10/2026 08/10/26 | Sold | $507,900 | 0.0% | $135 / Sq Ft |
| 11/18/2025 11/18/25 | Pending | -- | -- | -- |
| 11/18/2025 11/18/25 | For Sale | $507,900 | -- | $135 / Sq Ft |
Map
Source: Hive MLS
MLS Number: 100541905

Disclaimer: Certain information contained herein is derived from information provided by parties other than Homes.com. All information provided is deemed reliable, but is not guaranteed to be accurate and should be independently verified.
The data relating to real estate on this web site comes in part from the Internet Data Exchange program of Hive MLS LLC. All information is deemed reliable but not guaranteed and should be independently verified. All properties are subject to prior sale, change, or withdrawal. Neither listing broker(s) nor Homesnap, Inc. shall be responsible for any typographical errors, misinformation, or misprints, and shall be held totally harmless from any damages arising from reliance upon these data. ©2026 Hive MLS LLC
- 911 Montague Ct Unit Lot 13
- 903 Montague Ct Unit Lot 9
- 733 Quiet Meadow Dr Unit Lot 16
- 901 Montague Ct Unit Lot 8
- 726 Quiet Meadow Dr Unit Lot 70
- 740 Quiet Meadow Dr Unit Lot 67
- 115 Molly Rice Branch Ct
- 709 Quiet Meadow Dr Unit Lot 4
- 112 Molly Rice Branch Ct Unit Lot 31
- 119 Molly Rice Branch Ct Unit Lot 25
- 809 Fair Haven Ct Unit Lot 72
- 203 Gate Water Ct
- 201 Gate Water Ct Unit Lot 37
- 205 Gate Water Ct Unit Lot 39
- 122 Molly Rice Branch Ct Unit Lot 27
- 207 Gate Water Ct Unit Lot 40
- 812 Fair Haven Ct Unit Lot 74
- 206 Gate Water Ct
- 209 Gate Water Ct Unit 41
- 204 Gate Water Ct Unit Lot 45
Ask me questions while you tour the home.