910 N Mcknight Rd Unit 3A Saint Louis, MO 63132
University City AreaHighlights
- Deck
- Traditional Architecture
- High Ceiling
- Property is near public transit
- Wood Flooring
- No HOA
About This Home
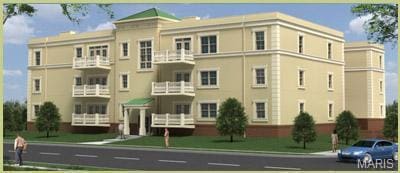

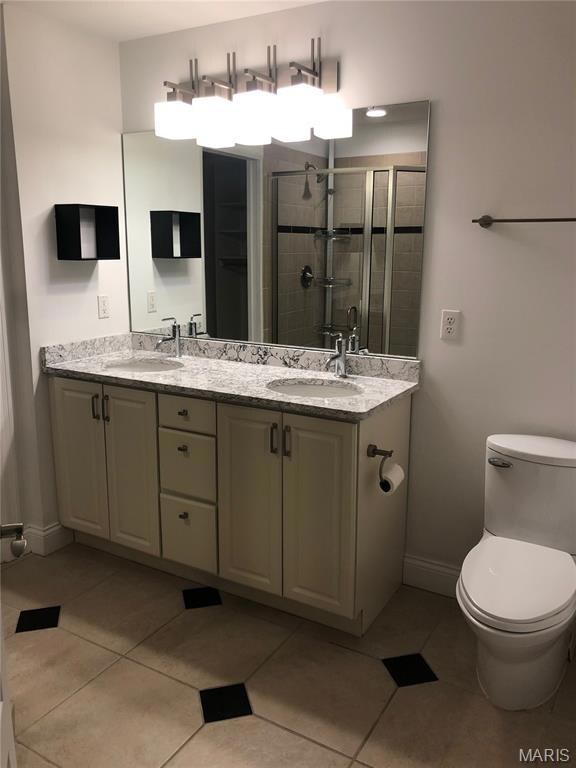
Rare vacancy in this 10-year-old apartment complex.......Live in a luxury apartment minutes from Clayton! Available for immediate occupancy and just minutes from the airport, Clayton and the U-City Loop. At Hwy 170 and Delmar, go (N) 1/4 mile on N. Mcknight Rd and you are there. Special features include 2 bedrooms, with a study / 2 full bathrooms, walk-in closets, in-unit laundry, a large living room/dining room, fireplace and a private deck, covered parking, storage lockers, 1st floor unit & more. Douglas Properties Signature finishes include oak hardwood floors in the main living areas, ceramic tiles bathrmooms & utility rooms, granite tops in kitchen and baths, designer lighting, quality carpet in the bedrooms and RSI cabinets. Other features include elevator service. These are secure access bldgs. 1-year min lease.
Property Details
Home Type
- Multi-Family
Year Built
- Built in 2007
Parking
- 1 Car Attached Garage
- Basement Garage
- Garage Door Opener
Home Design
- Traditional Architecture
- Garden Home
- Apartment
- Brick Veneer
- Stucco
Interior Spaces
- 1,400 Sq Ft Home
- 1-Story Property
- Elevator
- High Ceiling
- Ceiling Fan
- Insulated Windows
- Window Treatments
- Pocket Doors
- Panel Doors
- Living Room with Fireplace
- Sitting Room
- Combination Dining and Living Room
- Fire and Smoke Detector
Kitchen
- Eat-In Kitchen
- Breakfast Bar
- Gas Cooktop
- Range Hood
- Microwave
- Dishwasher
- Disposal
Flooring
- Wood
- Carpet
- Ceramic Tile
Bedrooms and Bathrooms
- 2 Bedrooms
- Walk-In Closet
- 2 Full Bathrooms
- Double Vanity
Laundry
- Laundry Room
- Laundry on main level
Outdoor Features
- Balcony
- Deck
Schools
- Jackson Park Elem. Elementary School
- Brittany Woods Middle School
- University City Sr. High School
Utilities
- Forced Air Heating and Cooling System
- Underground Utilities
- Electric Water Heater
Additional Features
- Lot Dimensions are 200 x 150
- Property is near public transit
Community Details
- No Home Owners Association
- 900 N Mcknight Condo Association
Listing and Financial Details
- Property Available on 5/1/19
- Tenant pays for cable TV, electricity, gas
- 12 Month Lease Term
- Assessor Parcel Number 17K-13-1124
Map
Property History
We collect this data history from publicly available records. To have your information removed, we recommend requesting removal directly through your county’s website.
| Date | Event | Price | List to Sale | Price per Sq Ft |
|---|---|---|---|---|
| 09/06/2026 09/06/26 | For Rent | $2,500 | 0.0% | -- |
| 05/03/2026 05/03/26 | Off Market | $2,500 | -- | -- |
| 09/11/2025 09/11/25 | For Rent | $2,500 | +13.6% | -- |
| 06/11/2019 06/11/19 | Rented | $2,200 | 0.0% | -- |
| 04/04/2019 04/04/19 | For Rent | $2,200 | -- | -- |
Source: MARIS MLS
MLS Number: MIS25062424

APN: 17K-13-1124
Disclaimer: Certain information contained herein is derived from information provided by parties other than Homes.com. All information provided is deemed reliable, but is not guaranteed to be accurate and should be independently verified.
All data is obtained from various sources and may not have been verified by broker or MLS GRID. Supplied Open House Information is subject to change without notice. All information should be independently reviewed and verified for accuracy. Properties may or may not be listed by the office/agent presenting the information. Some IDX listings have been excluded from this website.
Listings courtesy of MARIS MLS as distributed by MLS GRID.
Based on information submitted to the MLS GRID
- 1003 Chartres Ave
- 8631 Old Bonhomme Rd Unit 3E
- 8412 Old Bonhomme Rd
- 874 Albey Ln
- 931 Dalkeith Ln
- 17 Bon Price Terrace
- 8605 Mayflower Ct
- 8211 Gannon Ave
- 8686 Barby Ln
- 12 Beverly Dr
- 5 Delcrest Ct Unit 204
- 5 Delcrest Ct Unit 101
- 1 Delcrest Ct Unit 103
- 1 Delcrest Ct Unit 203
- 8047 Amherst Ave
- 4 Delcrest Ct Unit 104
- 4 Delcrest Ct Unit 101
- 4 Delcrest Ct Unit 201
- 8039 Amherst Ave
- 8704 W Kingsbury Ave
- 800 N Mcknight Rd
- 1001 N Mcknight Rd
- 8669 Old Towne Dr
- 633 N Mcknight Rd
- 8650 Kingsbridge Dr
- 923 Swarthmore Ln
- 8400 Delmar Blvd
- 8680 Delmar Blvd
- 8331 Delcrest Dr
- 8300 Delmar Blvd
- 8722 Delmar Blvd Unit 2W
- 8722 Delmar Blvd Unit 1W
- 8517 Elmore Ave
- 8342 Delcrest Dr
- 1108 Collingwood Dr
- 9150 Olive Crossing
- 1251 Laughren Dr
- 1150 N Price Rd
- 7839 Balson Ave
- 1237 Fairview Ave
Ask me questions while you tour the home.