
Seller's Agent in 2025
Kathryn Roden
Berkshire Hathaway HomeServices American Heritage
(847) 354-5911
53 Total Sales


Estimated Value: $415,000 - $448,000
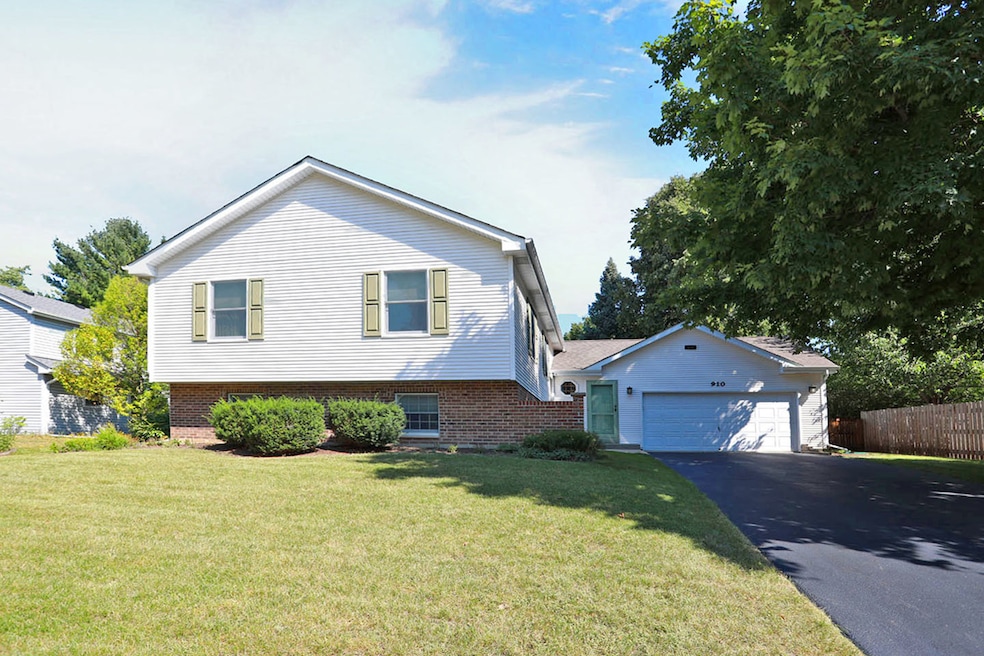
UPDATED & UPGRADED 4 BEDROOM, 3 BATH SPLIT! FABULOUS OPEN DESIGN-SPACIOUS LIVING, DINING & KITCHEN AREAS WITH BEAUTIFUL BRAZILLIAN CHERRY HARDWOOD FLOORING-THOUGHTFULLY DESIGNED MODERN KITCHEN HAS AN ABUNDANCE OF CABINETS & COUNTER SPACE-ATTRACTIVE MAPLE CABINTRY, GRANITE COUNTERS, TILE BACKSPLASH, UNDERCABINET LIGHTING, CENTER ISLAND & NEWER STAINLESS APPLIANCES. LARGE WINDOWS PROVIDE PLENTY OF NATURAL LIGHT TO THE LIVING/DINING/KITCHEN AREAS & OFFER A LOVELY VIEW OF THE PRIVATE FENCED BACKYARD-SLIDING GLASS DOORS OPEN OUT TO A LARGE RECENTLY STAINED DECK-CLEAN NEUTRAL CARPETS IN THE MAIN LEVEL BEDROOMS-SPACIOUS PRIMARY BEDROOM WITH RECENTLY REMODELED (2024) PRIVATE BATH WITH SHOWER-THE LOWER LEVEL OFFERS A LARGE FAMILY ROOM WITH NEWER VINYL PLANK FLOORING-SPACIOUS 4TH BEDROOM WITH ATTRACTIVE BUILT-IN SHELVING PLUS A VERSATILE AREA WITH 2ND KITCHEN OFFERING PLENTY OF CABINET & COUNTER SPACE, REFRIGERATOR, STOVE, MICROWAVE-LAUNDRY WITH WASHER/DRYER-FURNACE/UTILITY AREA WITH NEW (2024) UTILITY SINK. OTHER RECENT IMPROVEMENTS INCLUDE: NEW FRONT DOOR & NEW STORM DOOR (2024)-NEW FENCE (2021 & 2024)-NEW MAILBOX & POST (2025)-NEWER STAINLESS APPLIANCES: STOVE (2023)-DISPOSAL (2022)-REFRIGERATOR (2021)-DISHWASHER (2020)-NEW A/C & IWAVE-R AIR PURIFIER (2021)-NEW WATER HEATER & WATER SOFTENER (2022)-NEW LIGHTED EXHAUST FANS UPSTAIRS BATHS (2024)-NEW WATER SERVICE VALVE & INLINE ISOLATION VALVE FOR FIREPLACE (2022) OVERSIZED ATTACHED 2-CAR GARAGE WITH WORK AREA - QUIET INTERIOR LOCATION - NICELY LANDSCAPED LOT - BIG FENCED BACKYARD WITH DECK PATIO & STORAGE SHED .. BEAUTIFULLY MAINTAINED THIS ONE'S READY FOR YOU!
Last Agent to Sell the Property
Berkshire Hathaway HomeServices American Heritage License #471001181 Listed on: 08/15/2025
We collect this data history from publicly available records. To have your information removed, we recommend requesting removal directly through your county’s website.
We collect this data history from publicly available records. To have your information removed, we recommend requesting removal directly through your county’s website.
| Date | Buyer | Sale Price | Title Company |
|---|---|---|---|
| $407,000 | None Listed On Document | ||
| Sills Joseph | $269,000 | Chicago Title | |
| Guyon Jason L | $244,000 | Ticor | |
| Leasure Peggy A | -- | -- |
We collect this data history from publicly available records. To have your information removed, we recommend requesting removal directly through your county’s website.
| Date | Status | Borrower | Loan Amount |
|---|---|---|---|
| Open | $325,600 | ||
| Previous Owner | Sillis Joseph | $240,700 | |
| Previous Owner | Sills Joseph | $242,100 | |
| Previous Owner | Guyon Jason L | $85,500 | |
| Previous Owner | Guyon Jason L | $143,250 | |
| Previous Owner | Guyon Jason L | $156,500 | |
| Previous Owner | Guyon Jason L | $170,400 | |
| Previous Owner | Guyon Jason L | $15,000 | |
| Previous Owner | Guyon Jason L | $196,000 | |
| Previous Owner | Guyon Jason L | $195,200 | |
| Previous Owner | Leasure Richard S | $30,000 |
We collect this data history from publicly available records. To have your information removed, we recommend requesting removal directly through your county’s website.
| Date | Event | Price | List to Sale | Price per Sq Ft | Prior Sale |
|---|---|---|---|---|---|
| 10/30/2025 10/30/25 | Sold | $407,000 | -2.9% | $161 / Sq Ft | |
| 09/13/2025 09/13/25 | Pending | -- | -- | -- | |
| 08/25/2025 08/25/25 | For Sale | $419,000 | 0.0% | $166 / Sq Ft | |
| 08/18/2025 08/18/25 | Pending | -- | -- | -- | |
| 08/15/2025 08/15/25 | For Sale | $419,000 | +55.8% | $166 / Sq Ft | |
| 07/25/2018 07/25/18 | Sold | $269,000 | 0.0% | $107 / Sq Ft | View Prior Sale |
| 06/24/2018 06/24/18 | Pending | -- | -- | -- | |
| 05/24/2018 05/24/18 | For Sale | $269,000 | 0.0% | $107 / Sq Ft | |
| 05/16/2018 05/16/18 | Pending | -- | -- | -- | |
| 05/01/2018 05/01/18 | For Sale | $269,000 | -- | $107 / Sq Ft |
We collect this data history from publicly available records. To have your information removed, we recommend requesting removal directly through your county’s website.
| Year | Tax Paid | Tax Assessment Tax Assessment Total Assessment is a certain percentage of the fair market value that is determined by local assessors to be the total taxable value of land and additions on the property. | Land | Improvement |
|---|---|---|---|---|
| 2024 | $7,555 | $112,577 | $12,884 | $99,693 |
| 2023 | $7,089 | $100,686 | $11,523 | $89,163 |
| 2022 | $7,803 | $96,989 | $24,776 | $72,213 |
| 2021 | $7,485 | $90,357 | $23,082 | $67,275 |
| 2020 | $7,287 | $87,158 | $22,265 | $64,893 |
| 2019 | $7,109 | $83,420 | $21,310 | $62,110 |
| 2018 | $6,773 | $77,062 | $19,686 | $57,376 |
| 2017 | $6,632 | $72,597 | $18,545 | $54,052 |
| 2016 | $6,529 | $68,090 | $17,394 | $50,696 |
| 2013 | -- | $63,233 | $16,227 | $47,006 |
Seller's Agent in 2025
Kathryn Roden
Berkshire Hathaway HomeServices American Heritage
(847) 354-5911
53 Total Sales
Buyer's Agent in 2025
Linda Zielinski
Berkshire Hathaway HomeServices Chicago
(847) 456-3105
65 Total Sales
Seller's Agent in 2018
Sheri Jonas
Baird Warner
(847) 924-8773
34 Total Sales
Source: Midwest Real Estate Data (MRED)
MLS Number: 12443421
APN: 19-34-479-011
Disclaimer: Certain information contained herein is derived from information provided by parties other than Homes.com. All information provided is deemed reliable, but is not guaranteed to be accurate and should be independently verified.
All data is obtained from various sources and may not have been verified by broker or MLS GRID. Supplied Open House Information is subject to change without notice. All information should be independently reviewed and verified for accuracy. Properties may or may not be listed by the office/agent presenting the information. Some IDX listings have been excluded from this website.
Listings courtesy of Midwest Real Estate Data (MRED) as distributed by MLS GRID.
Based on information submitted to the MLS GRID
Ask me questions while you tour the home.