
Sheri Wolfe
Responds Quickly
Berkshire Hathaway HS NY Prop
(833) 905-3792
68 Total Sales
3 in Rye
$252K - $995K Price Range
Estimated Value: $244,000
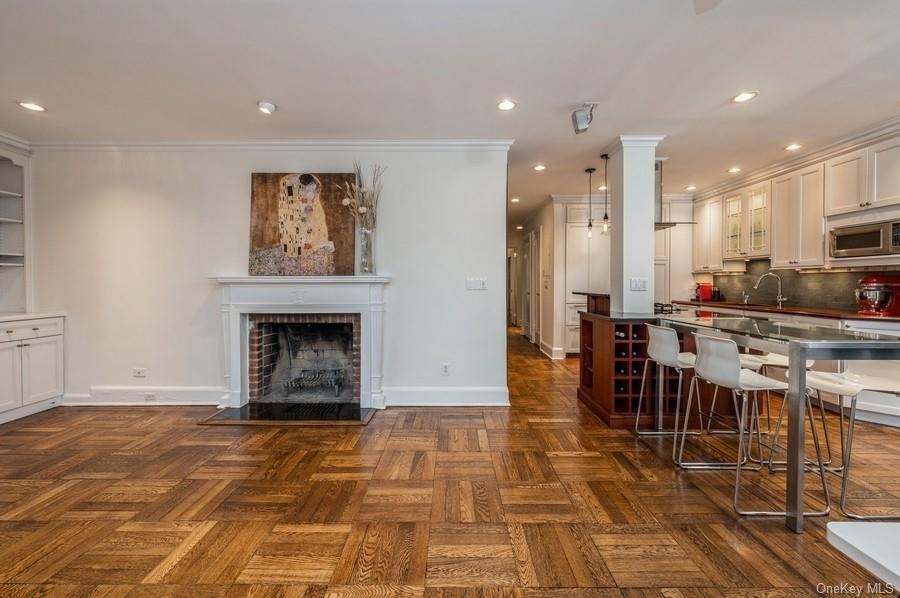
This picturesque 2 bedroom, 1 1/2 bath apartment in the much-admired *Hawthorne Gardens has it all: A private terrace, wood-burning fireplace, high ceilings, French doors and windows, custom millwork and lighting, built-in (9-speakers) surround sound system, renovated bathrooms, and a Chef's kitchen with every bell and whistle! Enter this totally refinished and freshly painted, sun-filled apartment and you'll know you've found your home. Enjoy the best of everything in this beautiful and meticulously maintained and staffed, pet-friendly, elevator building that boasts a brand new fitness center and laundry room, grand lobby & lush lawns. An oasis in the heart of it all, ideally situated on a quiet residential street by the water and town ~ within a short walk to Harbor Island Park & Beach, as well as Metro North train, and all of downtown Mamaroneck's wonderful shops and restaurants.
Last Agent to Sell the Property
Houlihan Lawrence Inc. License #10301221841 Listed on: 02/10/2023
Last Buyer's Agent
Helen Carmody Propersi
Julia B Fee Sothebys Int. Rlty License #40CA1132042
Sheri Wolfe
Berkshire Hathaway HS NY Prop
(833) 905-3792
68 Total Sales
3 in Rye
$252K - $995K Price Range
D. Gloria Hernandez
HomeSmart Homes & Estates
(914) 928-2713
12 Total Sales
2 in Rye
$775K - $999K Price Range
Haakim Byrd
HomeSmart Homes & Estates
(845) 420-3634
149 Total Sales
1 in Rye
$655,200 Price
Mary Stetson
Stetson Real Estate
(845) 535-4214
80 Total Sales
32 in Rye
$220K - $4.4M Price Range
JL
Jessica Lane
Serhant Connecticut LLC
(203) 990-1837
31 Total Sales
1 in Rye
$730,000 Price
Susan Janart
Compass Greater NY, LLC
(914) 483-5505
34 Total Sales
5 in Rye
$265K - $2.5M Price Range
We collect this data history from publicly available records. To have your information removed, we recommend requesting removal directly through your county’s website.
| Date | Event | Price | List to Sale | Price per Sq Ft | Prior Sale |
|---|---|---|---|---|---|
| 06/21/2023 06/21/23 | Sold | $465,000 | 0.0% | $388 / Sq Ft | |
| 03/10/2023 03/10/23 | Pending | -- | -- | -- | |
| 03/09/2023 03/09/23 | Off Market | $465,000 | -- | -- | |
| 02/18/2023 02/18/23 | For Sale | $468,000 | +7.6% | $390 / Sq Ft | |
| 07/28/2021 07/28/21 | Sold | $435,000 | 0.0% | $363 / Sq Ft | View Prior Sale |
| 04/29/2021 04/29/21 | Pending | -- | -- | -- | |
| 04/09/2021 04/09/21 | For Sale | $435,000 | -- | $363 / Sq Ft |
We collect this data history from publicly available records. To have your information removed, we recommend requesting removal directly through your county’s website.
| Year | Tax Paid | Tax Assessment Tax Assessment Total Assessment is a certain percentage of the fair market value that is determined by local assessors to be the total taxable value of land and additions on the property. | Land | Improvement |
|---|---|---|---|---|
| 2025 | $148,782 | $8,321,100 | $1,384,300 | $6,936,800 |
| 2024 | $0 | $8,321,100 | $1,384,300 | $6,936,800 |
| 2023 | $137,716 | $8,321,100 | $1,384,300 | $6,936,800 |
| 2022 | $140,093 | $8,321,100 | $1,384,300 | $6,936,800 |
| 2021 | $190,228 | $8,321,100 | $1,384,300 | $6,936,800 |
| 2020 | $135,083 | $8,756,100 | $1,384,300 | $7,371,800 |
| 2019 | $174,152 | $8,313,900 | $2,419,200 | $5,894,700 |
| 2018 | $146,366 | $8,313,900 | $2,419,200 | $5,894,700 |
| 2017 | $34,458 | $9,065,500 | $2,419,200 | $6,646,300 |
| 2016 | $141,872 | $8,313,900 | $2,419,200 | $5,894,700 |
| 2015 | -- | $8,157,800 | $2,419,200 | $5,738,600 |
| 2014 | -- | $7,897,300 | $2,419,200 | $5,478,100 |
| 2013 | -- | $7,640,600 | $2,419,200 | $5,221,400 |
Seller's Agent in 2023
Laura Redican
Houlihan Lawrence Inc.
(917) 691-1973
61 Total Sales
HC
Buyer's Agent in 2023
Helen Carmody Propersi
Julia B Fee Sothebys Int. Rlty
Seller's Agent in 2021
Rosemary Camas
Berkshire Hathaway Home Services
(914) 768-4068
8 Total Sales
Source: OneKey® MLS
MLS Number: KEY6226790
APN: 554803 154.44-1-1
Disclaimer: Certain information contained herein is derived from information provided by parties other than Homes.com. All information provided is deemed reliable, but is not guaranteed to be accurate and should be independently verified.
The data relating to real estate for sale or lease on this web site comes in part from OneKey® MLS. Real estate listings held by brokerage firms other than Ten-X are marked with the OneKey® MLS logo or an abbreviated logo and detailed information about them includes the name of the listing broker.
Based on information submitted to the MLS GRID. All data is obtained from various sources and may not have been verified by broker or MLS GRID. Supplied Open House Information is subject to change without notice. All information should be independently reviewed and verified for accuracy. Properties may or may not be listed by the office/agent presenting the information. Some IDX listings have been excluded from this website. IDX information is provided exclusively for personal, non-commercial use, and may not be used for any purpose other than to identify prospective properties consumers may be interested in purchasing.
Information is deemed reliable but not guaranteed.
Copyright 2026 OneKey® MLS. All rights reserved.
Based on information submitted to the MLS GRID
Listings courtesy of OneKey® MLS as distributed by MLS GRID
Ask me questions while you tour the home.