
Miriam Dunn
RE/MAX Prime Properties
(914) 559-7444
28 Total Sales
4 in Rye
$336K - $1.6M Price Range
Estimated Value: $244,000
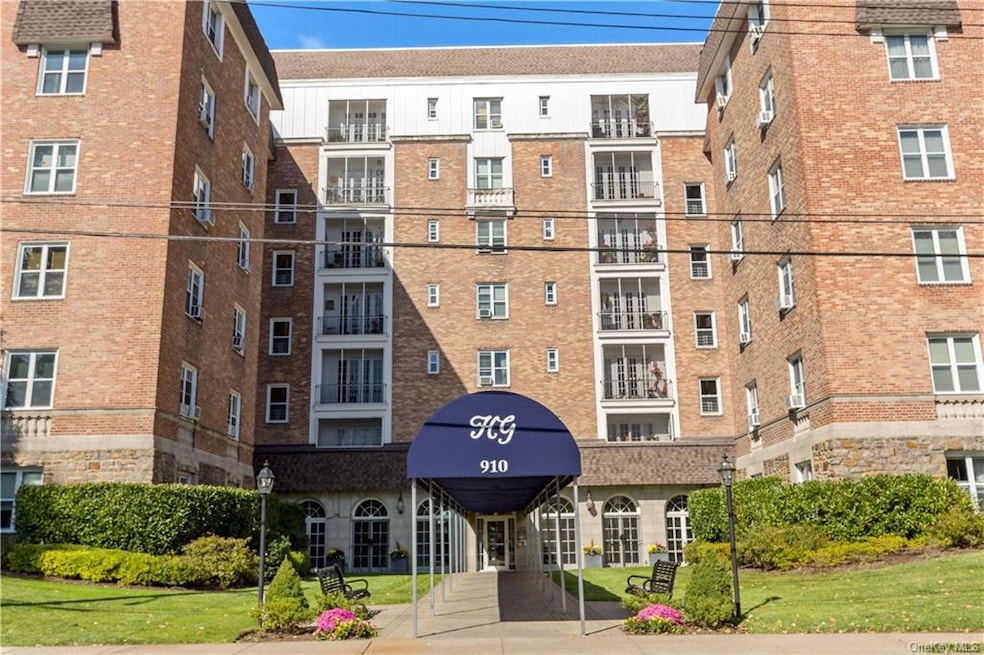
One of a kind! This unit was designed by the architect for his personal use. The double size patio has plenty of room to sit and relax or dine outside while enjoying the gorgeous views of the Long Island Sound and Otter Creek Preserve. The oversized entrance hall has room for an office or sitting area, a coat closet and large pantry closet. The living room has a wood burning fireplace and dining area and it opens into the dine-in kitchen with granite counters, complete with a pantry and double French doors to the patio. Primary bedroom with an en suite bath, large second bedroom, also with views of the water and NYC and a full hall bath. Hawthorne Gardens has a gym and laundry room, storage units and bike rack. Walk to Harbor Island Park with its playground, beach and moorings and Mamaroneck Ave. with its vibrant restaurant and shopping scene.
Last Agent to Sell the Property
Houlihan Lawrence Inc. License #40WE0969173 Listed on: 06/07/2023
Miriam Dunn
RE/MAX Prime Properties
(914) 559-7444
28 Total Sales
4 in Rye
$336K - $1.6M Price Range
Glenn Marr
Marr Caruso Realty Group
(475) 275-8091
38 Total Sales
1 in Rye
$2,600,000 Price
William Rodriguez
West-Green & Assoc RE Brokers
(929) 552-4150
53 Total Sales
1 in Rye
$665,000 Price
Hillary Landau
Compass Greater NY, LLC
(914) 559-7448
130 Total Sales
1 in Rye
$999,999 Price
Alexander Galvez
Century 21 Galvez
(855) 697-7271
92 Total Sales
1 in Rye
$965,000 Price
Sheri Wolfe
Berkshire Hathaway HS NY Prop
(833) 905-3792
68 Total Sales
3 in Rye
$252K - $995K Price Range
We collect this data history from publicly available records. To have your information removed, we recommend requesting removal directly through your county’s website.
| Date | Event | Price | List to Sale | Price per Sq Ft | Prior Sale |
|---|---|---|---|---|---|
| 09/06/2023 09/06/23 | Sold | $555,325 | 0.0% | $445 / Sq Ft | |
| 06/26/2023 06/26/23 | Pending | -- | -- | -- | |
| 06/23/2023 06/23/23 | Off Market | $555,325 | -- | -- | |
| 06/08/2023 06/08/23 | For Sale | $540,000 | +2.9% | $433 / Sq Ft | |
| 07/08/2021 07/08/21 | Sold | $525,000 | 0.0% | $421 / Sq Ft | View Prior Sale |
| 03/23/2021 03/23/21 | Pending | -- | -- | -- | |
| 02/26/2021 02/26/21 | For Sale | $525,000 | +40.0% | $421 / Sq Ft | |
| 11/15/2012 11/15/12 | Sold | $375,000 | -21.7% | $318 / Sq Ft | View Prior Sale |
| 10/11/2012 10/11/12 | Pending | -- | -- | -- | |
| 06/05/2012 06/05/12 | For Sale | $479,000 | -- | $406 / Sq Ft |
We collect this data history from publicly available records. To have your information removed, we recommend requesting removal directly through your county’s website.
| Year | Tax Paid | Tax Assessment Tax Assessment Total Assessment is a certain percentage of the fair market value that is determined by local assessors to be the total taxable value of land and additions on the property. | Land | Improvement |
|---|---|---|---|---|
| 2025 | $148,782 | $8,321,100 | $1,384,300 | $6,936,800 |
| 2024 | $0 | $8,321,100 | $1,384,300 | $6,936,800 |
| 2023 | $137,716 | $8,321,100 | $1,384,300 | $6,936,800 |
| 2022 | $140,093 | $8,321,100 | $1,384,300 | $6,936,800 |
| 2021 | $190,228 | $8,321,100 | $1,384,300 | $6,936,800 |
| 2020 | $135,083 | $8,756,100 | $1,384,300 | $7,371,800 |
| 2019 | $174,152 | $8,313,900 | $2,419,200 | $5,894,700 |
| 2018 | $146,366 | $8,313,900 | $2,419,200 | $5,894,700 |
| 2017 | $34,458 | $9,065,500 | $2,419,200 | $6,646,300 |
| 2016 | $141,872 | $8,313,900 | $2,419,200 | $5,894,700 |
| 2015 | -- | $8,157,800 | $2,419,200 | $5,738,600 |
| 2014 | -- | $7,897,300 | $2,419,200 | $5,478,100 |
| 2013 | -- | $7,640,600 | $2,419,200 | $5,221,400 |
JW
Seller's Agent in 2023
Julie Webber
Houlihan Lawrence Inc.
(914) 419-7409
14 Total Sales
JD
Buyer's Agent in 2012
John Donovan
Weichert Realtors
Source: OneKey® MLS
MLS Number: KEY6253188
APN: 554803 154.44-1-1
Disclaimer: Certain information contained herein is derived from information provided by parties other than Homes.com. All information provided is deemed reliable, but is not guaranteed to be accurate and should be independently verified.
The data relating to real estate for sale or lease on this web site comes in part from OneKey® MLS. Real estate listings held by brokerage firms other than Ten-X are marked with the OneKey® MLS logo or an abbreviated logo and detailed information about them includes the name of the listing broker.
Based on information submitted to the MLS GRID. All data is obtained from various sources and may not have been verified by broker or MLS GRID. Supplied Open House Information is subject to change without notice. All information should be independently reviewed and verified for accuracy. Properties may or may not be listed by the office/agent presenting the information. Some IDX listings have been excluded from this website. IDX information is provided exclusively for personal, non-commercial use, and may not be used for any purpose other than to identify prospective properties consumers may be interested in purchasing.
Information is deemed reliable but not guaranteed.
Copyright 2026 OneKey® MLS. All rights reserved.
Based on information submitted to the MLS GRID
Listings courtesy of OneKey® MLS as distributed by MLS GRID
Ask me questions while you tour the home.