
Amy Marinello
Berkshire Hathaway HomeServices Professional Realty
(234) 299-1728
351 Total Sales
13 in Mansfield
$110K - $342K Price Range

Estimated Value: $233,000 - $276,000
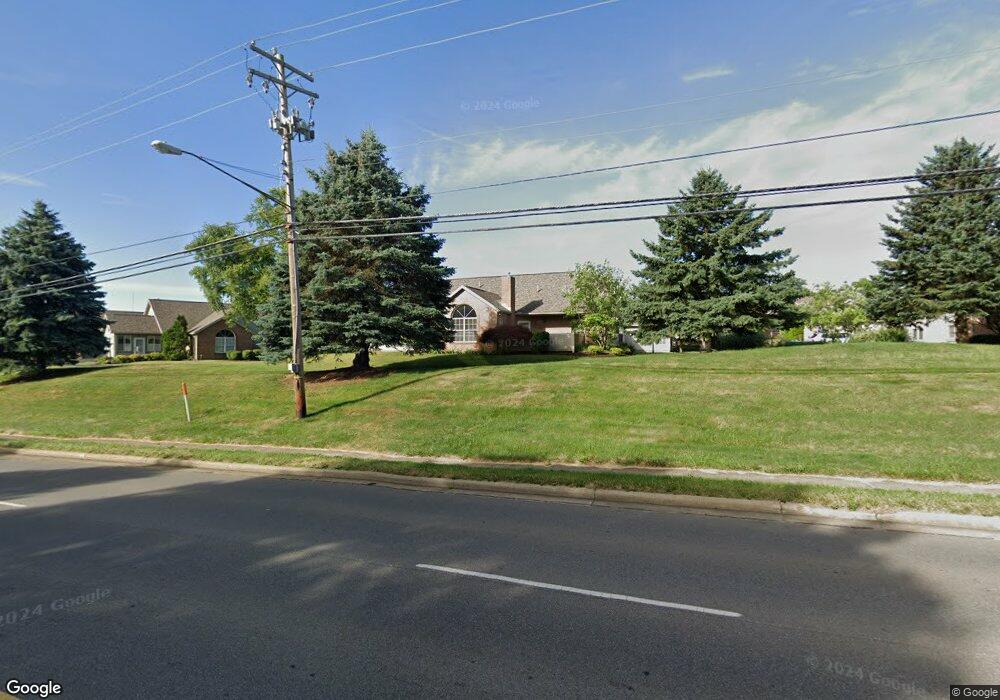
A must see! Move-in ready! Great location overlooking pond. New carpeting throughout. New floating floors in kitchen, laundry room and bathroom. Stainless steel appliances, and new sink and faucet in kitchen. Freshly painted, new light fixtures and ceiling fan.
Last Agent to Sell the Property
Riegel Team
Sluss Realty Listed on: 10/04/2013
Last Buyer's Agent
Riegel Team
Sluss Realty Listed on: 10/04/2013
We collect this data history from publicly available records. To have your information removed, we recommend requesting removal directly through your county’s website.
Amy Marinello
Berkshire Hathaway HomeServices Professional Realty
(234) 299-1728
351 Total Sales
13 in Mansfield
$110K - $342K Price Range
Josh Hardbarger
RE/MAX Revealty
(234) 239-8946
135 Total Sales
1 in Mansfield
$90,000 Price
Kimberly Kelly
Di Lusso Real Estate
(740) 716-7308
110 Total Sales
9 in Mansfield
$142K - $234K Price Range
Taryn Hensel
Generations Realty
(740) 736-2159
63 Total Sales
2 in Mansfield
$130,000 Price Range
Erin Kelty
e-Merge Real Estate Champions
(567) 908-3362
73 Total Sales
4 in Mansfield
$185K - $268K Price Range
Jeffrey Schultheis
I Heart Real Estate
(567) 333-9823
89 Total Sales
61 in Mansfield
$15K - $395K Price Range
We collect this data history from publicly available records. To have your information removed, we recommend requesting removal directly through your county’s website.
| Date | Buyer | Sale Price | Title Company |
|---|---|---|---|
| -- | Barrister Title | ||
| Courtney Betty | $215,000 | Barrister Title | |
| Saylor Dorothy J | $125,500 | Southern Title | |
| Osborne Gail | $118,000 | Chicago Title | |
| Bivens Janice E | $120,000 | Chicago Title | |
| Brown Emily C | $139,900 | -- |
We collect this data history from publicly available records. To have your information removed, we recommend requesting removal directly through your county’s website.
| Date | Status | Borrower | Loan Amount |
|---|---|---|---|
| Previous Owner | $70,000 |
We collect this data history from publicly available records. To have your information removed, we recommend requesting removal directly through your county’s website.
| Date | Event | Price | List to Sale | Price per Sq Ft | Prior Sale |
|---|---|---|---|---|---|
| 04/02/2014 04/02/14 | Sold | $125,500 | -4.9% | $82 / Sq Ft | |
| 02/27/2014 02/27/14 | Pending | -- | -- | -- | |
| 10/07/2013 10/07/13 | For Sale | $132,000 | +11.9% | $86 / Sq Ft | |
| 07/08/2013 07/08/13 | Sold | $118,000 | -13.9% | $77 / Sq Ft | View Prior Sale |
| 06/08/2013 06/08/13 | Pending | -- | -- | -- | |
| 02/06/2013 02/06/13 | For Sale | $137,000 | -- | $90 / Sq Ft |
We collect this data history from publicly available records. To have your information removed, we recommend requesting removal directly through your county’s website.
| Year | Tax Paid | Tax Assessment Tax Assessment Total Assessment is a certain percentage of the fair market value that is determined by local assessors to be the total taxable value of land and additions on the property. | Land | Improvement |
|---|---|---|---|---|
| 2025 | $2,981 | $65,100 | $6,270 | $58,830 |
| 2024 | $2,981 | $65,100 | $6,270 | $58,830 |
| 2023 | $3,049 | $65,100 | $6,270 | $58,830 |
| 2022 | $2,258 | $49,150 | $5,290 | $43,860 |
| 2021 | $2,273 | $49,150 | $5,290 | $43,860 |
| 2020 | $2,325 | $49,150 | $5,290 | $43,860 |
| 2019 | $2,102 | $41,710 | $4,480 | $37,230 |
| 2018 | $2,073 | $41,710 | $4,480 | $37,230 |
| 2017 | $2,116 | $41,710 | $4,480 | $37,230 |
| 2016 | $2,214 | $43,820 | $7,850 | $35,970 |
| 2015 | $2,115 | $43,820 | $7,850 | $35,970 |
| 2014 | $2,847 | $47,840 | $7,850 | $39,990 |
| 2012 | $1,775 | $41,150 | $7,850 | $33,300 |
RT
Seller's Agent in 2014
Riegel Team
Sluss Realty
AM
Seller's Agent in 2013
Andy Moncayo
Haring Realty, Inc.
AM
Buyer's Agent in 2013
Adam James Moritz
Haring Realty, Inc.
Source: Mansfield Association of REALTORS®
MLS Number: 9024691
APN: 027-07-058-14-037
Disclaimer: Certain information contained herein is derived from information provided by parties other than Homes.com. All information provided is deemed reliable, but is not guaranteed to be accurate and should be independently verified.
IDX information is provided exclusively for personal, non-commercial use, and may not be used for any purpose other than to identify prospective properties consumers may be interested in purchasing. Information is deemed reliable but not guaranteed.
Ask me questions while you tour the home.