
Mr. Eric Stewart
Long & Foster Real Estate, Inc.
(240) 702-1551
388 Total Sales
1 in Mantua
$1,170,000 Price

Estimated Value: $1,035,000 - $1,120,287
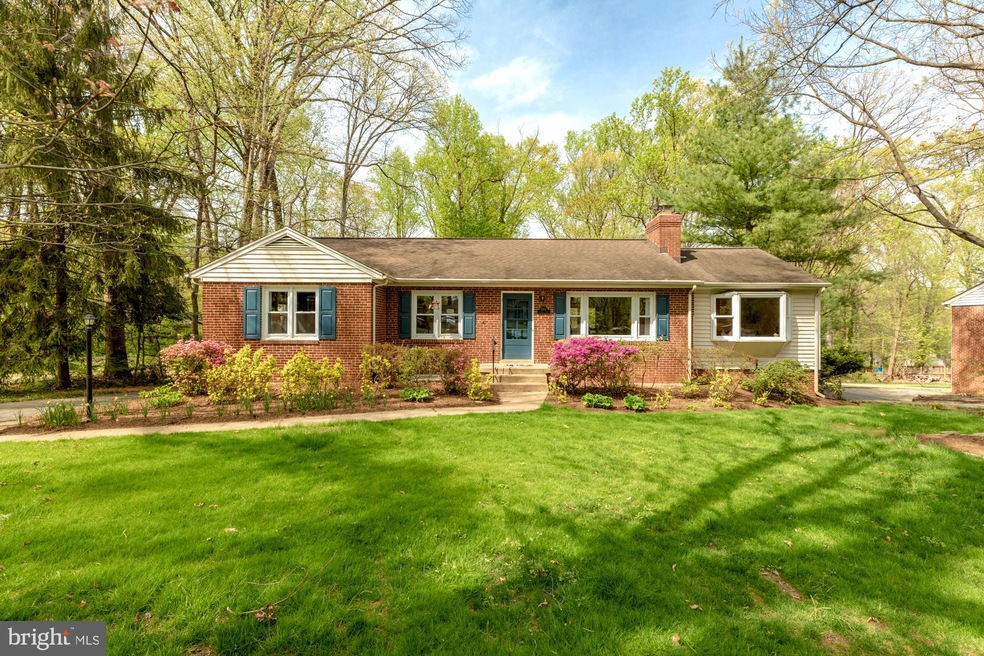
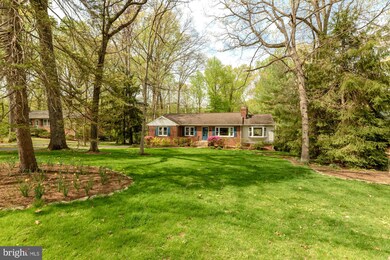
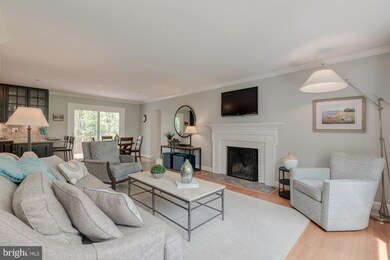
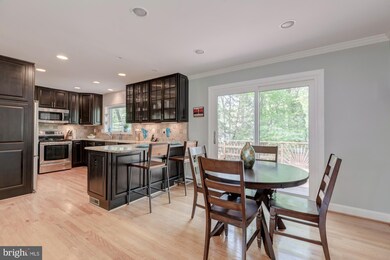
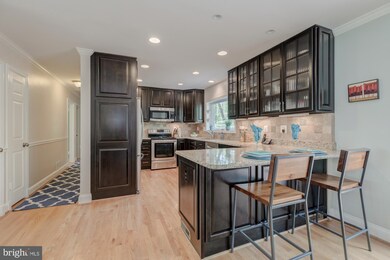
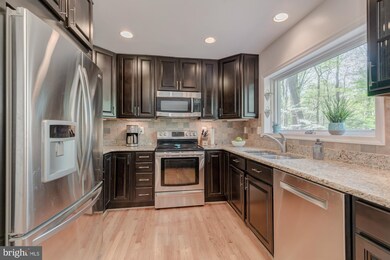
Renovated throughout, this all brick rambler is located on a quiet cul-de-sac in the heart of Mantua. Approximately 2,485 finished square feet. Half acre fenced yard with lawn area, fringed by trees. Gourmet kitchen with stainless steel applncs, granite and recessed lighting, open to living and dining area. 2 blocks to the elementary school. Hardwood floors on main level. Replacement windows. 2 wood-burning fireplaces. Family room with bay window has access to large deck and overlooks backyard. 3 bedrooms on main level. Large rec. room on lower level along with 4 th. bedroom and 3 rd. full bathroom. 1 car garage. Useful shed-workshop. High efficiency hybrid furnace. Meticulously maintained, attractive home and move in ready.
Last Agent to Sell the Property
(703) 938-4200 longandfoster@broker1suite.com Long & Foster Real Estate, Inc. License #0225070913 Listed on: 04/26/2019
We collect this data history from publicly available records. To have your information removed, we recommend requesting removal directly through your county’s website.
Mr. Eric Stewart
Long & Foster Real Estate, Inc.
(240) 702-1551
388 Total Sales
1 in Mantua
$1,170,000 Price
Laurie Mensing
Long & Foster Real Estate, Inc.
(844) 760-1166
263 Total Sales
1 in Mantua
$1,152,052 Price
Joan Lovett
RE/MAX Allegiance
(202) 902-9867
60 Total Sales
1 in Mantua
$905,000 Price
Kathleen Quintarelli
Weichert, REALTORS
(202) 875-6790
84 Total Sales
1 in Mantua
$1,415,000 Price
Ali Farhadov
Compass
(202) 931-6180
137 Total Sales
2 in Mantua
$835K - $1.3M Price Range
Shannon Zhao
Signature Home Realty LLC
(240) 261-0035
139 Total Sales
1 in Mantua
$440,000 Price
We collect this data history from publicly available records. To have your information removed, we recommend requesting removal directly through your county’s website.
| Date | Buyer | Sale Price | Title Company |
|---|---|---|---|
| $780,000 | Rgs Title | ||
| $223,000 | -- |
We collect this data history from publicly available records. To have your information removed, we recommend requesting removal directly through your county’s website.
| Date | Status | Borrower | Loan Amount |
|---|---|---|---|
| Open | $617,000 | ||
| Closed | $624,000 | ||
| Previous Owner | $519,200 | ||
| Previous Owner | $500,000 |
We collect this data history from publicly available records. To have your information removed, we recommend requesting removal directly through your county’s website.
| Date | Event | Price | List to Sale | Price per Sq Ft |
|---|---|---|---|---|
| 06/19/2019 06/19/19 | Sold | $780,000 | +4.1% | $314 / Sq Ft |
| 04/29/2019 04/29/19 | Pending | -- | -- | -- |
| 04/26/2019 04/26/19 | For Sale | $749,000 | -- | $301 / Sq Ft |
We collect this data history from publicly available records. To have your information removed, we recommend requesting removal directly through your county’s website.
| Year | Tax Paid | Tax Assessment Tax Assessment Total Assessment is a certain percentage of the fair market value that is determined by local assessors to be the total taxable value of land and additions on the property. | Land | Improvement |
|---|---|---|---|---|
| 2025 | $10,812 | $1,000,490 | $431,000 | $569,490 |
| 2024 | $10,812 | $918,230 | $386,000 | $532,230 |
| 2023 | $10,182 | $892,760 | $381,000 | $511,760 |
| 2022 | $9,626 | $833,080 | $341,000 | $492,080 |
| 2021 | $9,157 | $772,450 | $321,000 | $451,450 |
| 2020 | $8,869 | $741,900 | $316,000 | $425,900 |
| 2019 | $8,750 | $731,900 | $306,000 | $425,900 |
| 2018 | $8,091 | $703,550 | $286,000 | $417,550 |
| 2017 | $7,987 | $680,360 | $271,000 | $409,360 |
| 2016 | $7,843 | $668,360 | $259,000 | $409,360 |
| 2015 | $7,423 | $656,310 | $251,000 | $405,310 |
| 2014 | $7,204 | $638,360 | $241,000 | $397,360 |
Seller's Agent in 2019
Sarah Harrington
Long & Foster
(703) 623-7010
206 Total Sales
Buyer's Agent in 2019
Omar Samaha
Compass
(703) 628-2459
82 Total Sales
Source: Bright MLS
MLS Number: VAFX1051726
APN: 0582-03-0014
Disclaimer: Certain information contained herein is derived from information provided by parties other than Homes.com. All information provided is deemed reliable, but is not guaranteed to be accurate and should be independently verified.
The data relating to real estate for sale on this website appears in part through the BRIGHT Internet Data Exchange program, a voluntary cooperative exchange of property listing data between licensed real estate brokerage firms, and is provided by BRIGHT through a licensing agreement.
Listing information is from various brokers who participate in the Bright MLS IDX program and not all listings may be visible on the site.
The property information being provided on or through the website is for the personal, non-commercial use of consumers and such information may not be used for any purpose other than to identify prospective properties consumers may be interested in purchasing.
Some properties which appear for sale on the website may no longer be available because they are for instance, under contract, sold or are no longer being offered for sale.
Property information displayed is deemed reliable but is not guaranteed.
Copyright 2026 Bright MLS, Inc.
Ask me questions while you tour the home.