
Amy McMahon
Responds Quickly
Windermere Realty Trust
(503) 447-4403
94 Total Sales
1 in Greenway
$305,000 Price
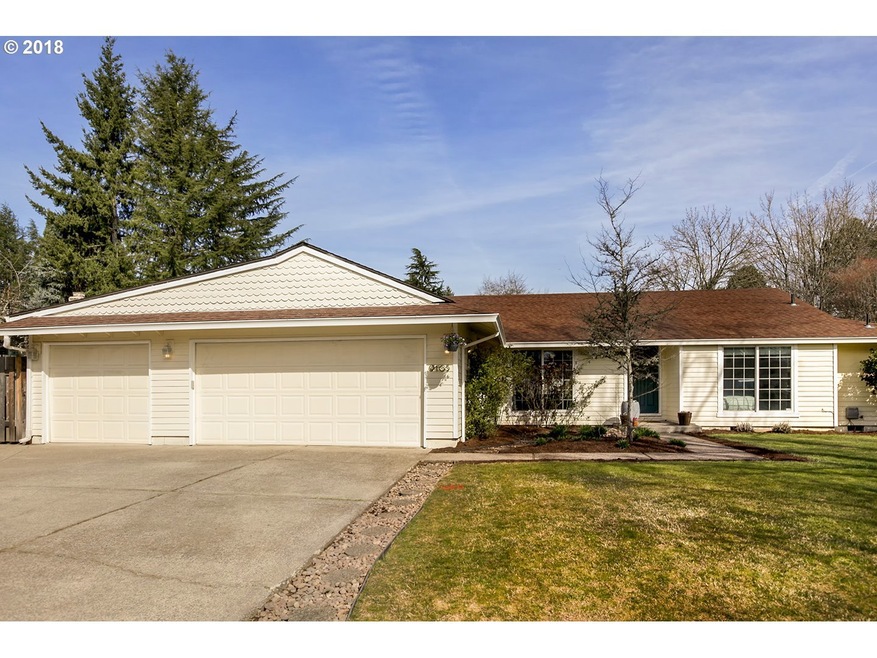


Estimated Value: $599,753 - $624,000
Fantastic single level home in the Greenway neighborhood of Beaverton! Beautifully updated kitchen with quartz counters, gas appliances, new faucet, lighting and a walnut island. Vaulted ceilings in the formal living room, new engineered hardwood floors & updated fireplace mantel with shiplap accent wall. Updated laundry area. Great backyard with new fencing and landscape. Park access directly across the street! This is a must see!
Last Agent to Sell the Property
Tanya Smith
Redfin License #201209745 Listed on: 03/15/2018
We collect this data history from publicly available records. To have your information removed, we recommend requesting removal directly through your county’s website.
Amy McMahon
Windermere Realty Trust
(503) 447-4403
94 Total Sales
1 in Greenway
$305,000 Price
Breanna Zulauf
Soldera Properties, Inc
(971) 351-2978
54 Total Sales
4 in Greenway
$300K - $325K Price Range
Zak Meaut
Premiere Property Group, LLC
(971) 273-1766
69 Total Sales
1 in Greenway
$620,000 Price
Rebecca Dunn
Keller Williams-Premier Prtnrs
(360) 869-0605
228 Total Sales
1 in Greenway
$625,000 Price
Becky Jackson
Corcoran Prime
(855) 920-3084
40 Total Sales
1 in Greenway
$319,000 Price
Daniel Siler
Engel & Volkers West Portland
(971) 253-0195
25 Total Sales
3 in Greenway
$274K - $362K Price Range
We collect this data history from publicly available records. To have your information removed, we recommend requesting removal directly through your county’s website.
| Date | Buyer | Sale Price | Title Company |
|---|---|---|---|
| $453,000 | Lawyers Title | ||
| Mancuso Nicholas S | $320,000 | Fidelity National Title | |
| Schuessler Mark Philip | -- | None Available | |
| Schuessler Mark P | $313,000 | Fidelity Natl Title Co Of Or | |
| Rank Dirk J | $180,500 | First American | |
| Rose Richard | $147,000 | First American Title Ins Co |
We collect this data history from publicly available records. To have your information removed, we recommend requesting removal directly through your county’s website.
| Date | Status | Borrower | Loan Amount |
|---|---|---|---|
| Open | $430,350 | ||
| Previous Owner | Mancuso Nicholas S | $298,000 | |
| Previous Owner | Schuessler Mark P | $281,700 | |
| Previous Owner | Rank Dirk J | $130,500 |
We collect this data history from publicly available records. To have your information removed, we recommend requesting removal directly through your county’s website.
| Date | Event | Price | List to Sale | Price per Sq Ft |
|---|---|---|---|---|
| 04/30/2018 04/30/18 | Sold | $453,000 | +4.1% | $270 / Sq Ft |
| 03/21/2018 03/21/18 | Pending | -- | -- | -- |
| 03/15/2018 03/15/18 | For Sale | $435,000 | -- | $260 / Sq Ft |
We collect this data history from publicly available records. To have your information removed, we recommend requesting removal directly through your county’s website.
| Year | Tax Paid | Tax Assessment Tax Assessment Total Assessment is a certain percentage of the fair market value that is determined by local assessors to be the total taxable value of land and additions on the property. | Land | Improvement |
|---|---|---|---|---|
| 2026 | $6,128 | $287,310 | ||
| 2025 | $5,885 | $278,950 | ||
| 2024 | $5,557 | $270,830 | ||
| 2023 | $5,557 | $262,950 | $0 | $0 |
| 2022 | $5,319 | $262,950 | $0 | $0 |
| 2021 | $5,132 | $247,870 | $0 | $0 |
| 2020 | $4,976 | $240,660 | $0 | $0 |
| 2019 | $4,819 | $233,660 | $0 | $0 |
| 2018 | $4,666 | $226,860 | $0 | $0 |
| 2017 | $4,491 | $220,260 | $0 | $0 |
| 2016 | $4,335 | $213,850 | $0 | $0 |
| 2015 | $4,174 | $207,630 | $0 | $0 |
| 2014 | $3,920 | $193,420 | $0 | $0 |
TS
Seller's Agent in 2018
Tanya Smith
Redfin
Buyer's Agent in 2018
Nanci Egan
John L. Scott
(503) 421-9099
40 Total Sales
Source: Regional Multiple Listing Service (RMLS)
MLS Number: 18661769
APN: R0243622
Disclaimer: Certain information contained herein is derived from information provided by parties other than Homes.com. All information provided is deemed reliable, but is not guaranteed to be accurate and should be independently verified.
The content relating to real estate for sale on this web site comes in part from the IDX program of the RMLS™ of Portland, Oregon. Real estate listings held by brokerage firms other than Ten-X are marked with the RMLS™ logo, and detailed information about these properties includes the names of the listing brokers. Listing content is copyright © 2026 RMLS™, Portland, Oregon. Some properties which appear for sale on this web site may subsequently have sold or may no longer be available. All information provided is deemed reliable but is not guaranteed and should be independently verified.
Ask me questions while you tour the home.