
Karen Hollifield
Ponce Realty Group
(864) 572-7315
48 Total Sales
3 in Lyman
$330K - $360K Price Range
Estimated Value: $301,000 - $525,183
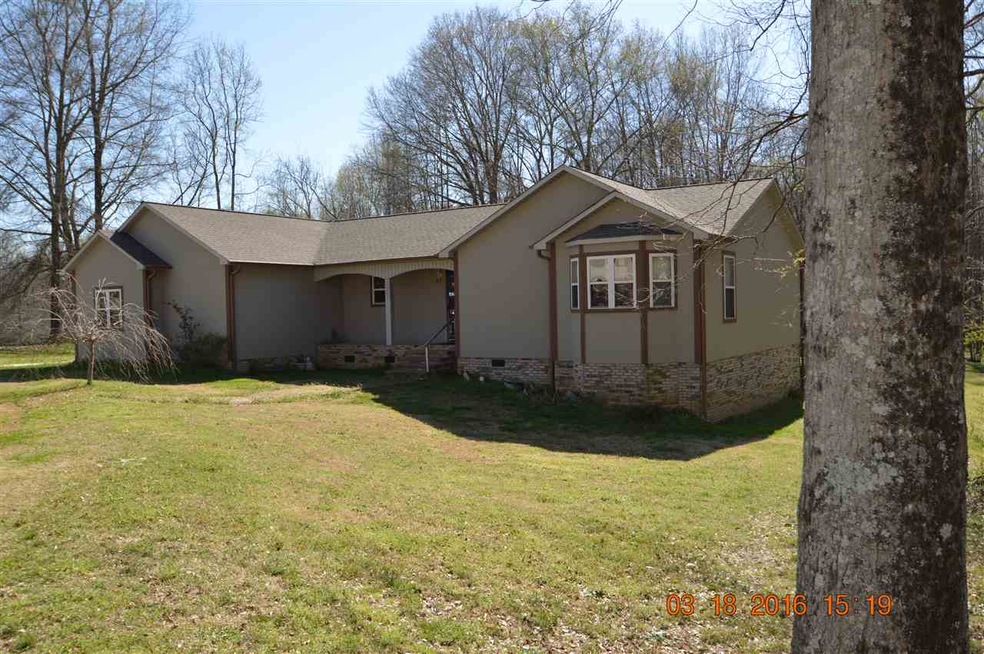

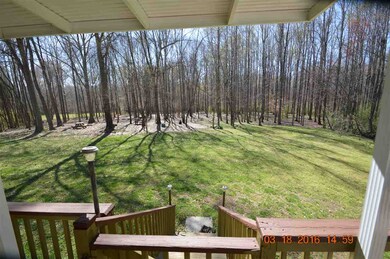
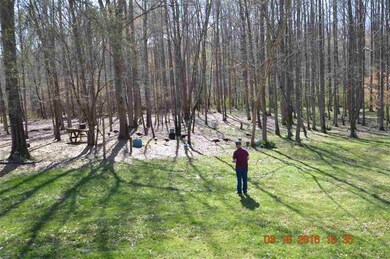
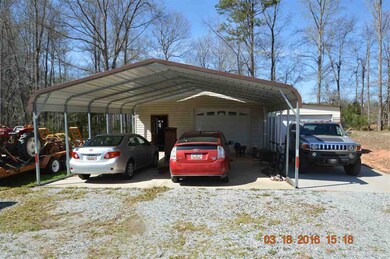
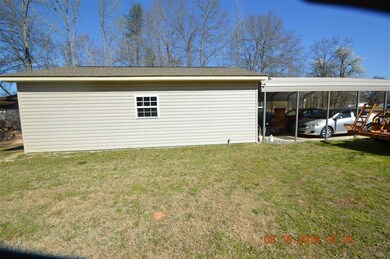
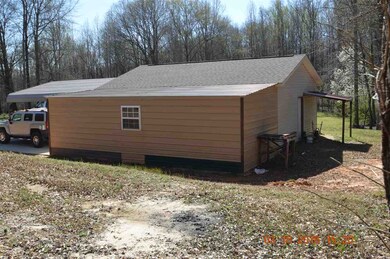
Wild turkeys included! They come from the woods to dine like domesticated chickens as the owner scatters feed (see photo; we counted 11). Yes, country living on 5+ acres in the privacy of your own wooded paradise located on a creek. Through the front entrance, enter the spacious, open living room with fireplace and gas logs. A large island separates the living room and kitchen, remodeled 5 years ago--new cabinets, refrigerator, dishwasher, stove and Brazilian granite countertops! Next to the kitchen, the mud room/butler's pantry leads into a large (22'x23') sewing room which could be converted for numerous other activities. A huge deck (42'x12') extends across the rear (20 feet is covered), overlooking the beautiful backyard, woods, and wild turkeys! Other items include: front loading washer and dryer; split floor plan; master bedroom opens to covered deck; and, the area above the fireplace can accommodate a large flat screen TV. Also, the second bedroom has a bay window with storage beneath window. All closets are oversized. The house's exterior is Hardiboard, The roof was replaced in 2013 and the AC/heating system in 2015. The large free-standing, fully powered garage/workshop provides all the extra space one could ever need. The main side is 24'x30' with a separate side room measuring 12'x30'. The front paved parking area totals 36'x36' of which 24'x36' is covered! Another fabulous workshop or hobby space is under the house which measures 32x12. Located in the USDA Eligibility Area, there is up to 100% financing available.
Last Agent to Sell the Property
Legacy Real Estate, Inc. License #31490 Listed on: 03/28/2016
We collect this data history from publicly available records. To have your information removed, we recommend requesting removal directly through your county’s website.
Karen Hollifield
Ponce Realty Group
(864) 572-7315
48 Total Sales
3 in Lyman
$330K - $360K Price Range
Linda Rademacher
Century 21 Blackwell & Co
(864) 564-5167
64 Total Sales
3 in Lyman
$308K - $315K Price Range
Elizabeth Billings
EZ Sells It LLC
(864) 310-7714
164 Total Sales
7 in Lyman
$240K - $480K Price Range
Brian Hurry
Coldwell Banker Caine Real Est
(864) 707-9147
178 Total Sales
12 in Lyman
$129K - $442K Price Range
Pam Harrison
KELLER WILLIAMS REALTY
(864) 606-0827
317 Total Sales
26 in Lyman
$102K - $556K Price Range
Ray Crotts
Better Homes & Gardens Young &
(864) 754-0396
94 Total Sales
2 in Lyman
$169,900 Price Range
We collect this data history from publicly available records. To have your information removed, we recommend requesting removal directly through your county’s website.
| Date | Buyer | Sale Price | Title Company |
|---|---|---|---|
| $215,000 | None Available | ||
| Wheaton Eugene G | $129,000 | None Available | |
| Weeks Richard | $65,000 | -- | |
| Culbreth Angie | $32,000 | -- |
We collect this data history from publicly available records. To have your information removed, we recommend requesting removal directly through your county’s website.
| Date | Status | Borrower | Loan Amount |
|---|---|---|---|
| Open | $219,622 | ||
| Previous Owner | Wheaton Eugene G | $103,200 |
We collect this data history from publicly available records. To have your information removed, we recommend requesting removal directly through your county’s website.
| Date | Event | Price | List to Sale | Price per Sq Ft |
|---|---|---|---|---|
| 05/20/2016 05/20/16 | Sold | $215,000 | -6.5% | $84 / Sq Ft |
| 04/12/2016 04/12/16 | Pending | -- | -- | -- |
| 03/28/2016 03/28/16 | For Sale | $229,900 | -- | $89 / Sq Ft |
We collect this data history from publicly available records. To have your information removed, we recommend requesting removal directly through your county’s website.
| Year | Tax Paid | Tax Assessment Tax Assessment Total Assessment is a certain percentage of the fair market value that is determined by local assessors to be the total taxable value of land and additions on the property. | Land | Improvement |
|---|---|---|---|---|
| 2025 | $1,776 | $11,452 | $2,591 | $8,861 |
| 2023 | $1,776 | $11,452 | $2,591 | $8,861 |
| 2022 | $1,573 | $9,953 | $2,527 | $7,426 |
| 2021 | $1,553 | $9,953 | $2,527 | $7,426 |
| 2020 | $1,519 | $9,953 | $2,527 | $7,426 |
| 2019 | $1,519 | $9,953 | $2,527 | $7,426 |
| 2018 | $1,443 | $9,953 | $2,527 | $7,426 |
| 2017 | $1,197 | $8,650 | $2,050 | $6,600 |
| 2016 | $878 | $8,414 | $2,086 | $6,328 |
| 2015 | $855 | $8,414 | $2,086 | $6,328 |
| 2014 | $847 | $8,414 | $2,086 | $6,328 |
Seller's Agent in 2016
Peggy Wilson
Legacy Real Estate, Inc.
(864) 415-3958
23 Total Sales
Source: Multiple Listing Service of Spartanburg
MLS Number: SPN233912
APN: 5-06-00-095.02
Disclaimer: Certain information contained herein is derived from information provided by parties other than Homes.com. All information provided is deemed reliable, but is not guaranteed to be accurate and should be independently verified.
Based on information submitted to the MLS GRID. All data is obtained from various sources and may not have been verified by broker or MLS GRID. Supplied Open House Information is subject to change without notice. All information should be independently reviewed and verified for accuracy. Properties may or may not be listed by the office/agent presenting the information. Some IDX listings have been excluded from this website. IDX information is provided exclusively for personal, non-commercial use, and may not be used for any purpose other than to identify prospective properties consumers may be interested in purchasing.
Information is deemed reliable but not guaranteed.
Listings courtesy of Multiple Listing Service of Spartanburg as distributed by MLS GRID.
Based on information submitted to the MLS GRID
Ask me questions while you tour the home.