
Frank Causey
Realty ONE Group DocksideSouth
(843) 517-7244
129 Total Sales
1 in Bustleton
$460,000 Price


Estimated Value: $438,877
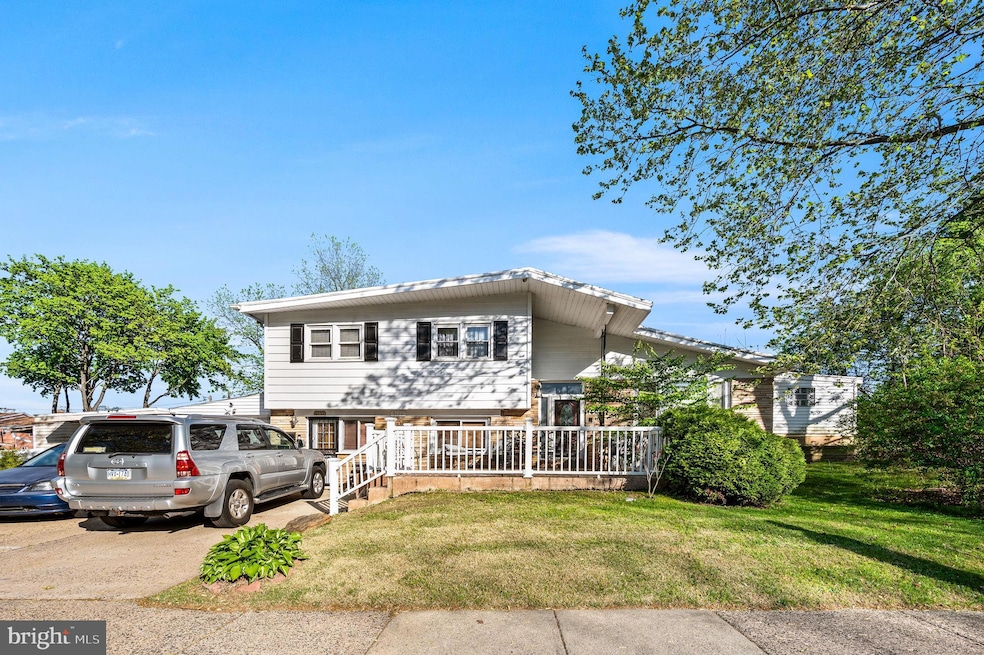
Welcome to 9111 Bustleton Avenue, a spacious and flexible Contemporary Split-Level home in Northeast Philadelphia. This property offers generous living space both indoors and out, featuring a two-car driveway, attached garage, and a welcoming front patio that leads into a bright foyer, expansive living room, and open-concept dining area—ideal for entertaining. The kitchen includes a double sink, counter seating, pantry, stainless steel appliances, and abundant cabinet space. Hardwood floors and high ceilings run throughout the main level, adding warmth and character. A side room off the living area offers bonus space for a den, office, or extra storage. From the dining area, glass doors open to a raised deck and private backyard with a covered patio and in-ground pool—perfect for summer relaxation. Upstairs, you’ll find three large bedrooms and a full bathroom. The primary suite includes a master bath, and walk-in closet. The lower level includes two spacious rooms: one with a counter, sink, and private front access—great for a guest suite or workspace—and another serving as a family or recreation room with access to the backyard. Both have separate exits for added flexibility. At the back of the home, there’s a laundry room with a powder room and direct garage access. The outdoor space also includes a side storage shed and plenty of room to entertain or unwind. This home is being sold in as-is condition, allowing buyers to personalize and make it their own.
Last Agent to Sell the Property
(610) 947-0408 kenenochs@compass.com Compass RE License #AB069557 Listed on: 05/17/2025
Last Buyer's Agent
(215) 639-4800 dave@betternjagents.com Better Homes and Gardens Real Estate - Maturo PA
We collect this data history from publicly available records. To have your information removed, we recommend requesting removal directly through your county’s website.
Frank Causey
Realty ONE Group DocksideSouth
(843) 517-7244
129 Total Sales
1 in Bustleton
$460,000 Price
Mr. Joseph Canale
EXP Realty, LLC
(267) 458-4107
90 Total Sales
3 in Bustleton
$170K - $530K Price Range
Michael Giuda
EXP Realty, LLC
(856) 543-2159
133 Total Sales
1 in Bustleton
$360,000 Price
Joseph Fasy
Joseph F X Fasy Realtors
(484) 806-1765
124 Total Sales
2 in Bustleton
$430K - $440K Price Range
Benjamin Wong
BHHS Fox & Roach-Blue Bell
(877) 554-3806
146 Total Sales
2 in Bustleton
$420K - $520K Price Range
Suzanne Shaheen
Real of Pennsylvania
(856) 501-6601
87 Total Sales
1 in Bustleton
$205,000 Price
We collect this data history from publicly available records. To have your information removed, we recommend requesting removal directly through your county’s website.
| Date | Buyer | Sale Price | Title Company |
|---|---|---|---|
| $448,000 | None Listed On Document | ||
| Fernandez Guillermo | $150,000 | -- | |
| Schon Erika | -- | -- |
We collect this data history from publicly available records. To have your information removed, we recommend requesting removal directly through your county’s website.
| Date | Status | Borrower | Loan Amount |
|---|---|---|---|
| Open | $248,000 | ||
| Previous Owner | Fernandez Guillermo | $142,500 |
We collect this data history from publicly available records. To have your information removed, we recommend requesting removal directly through your county’s website.
| Date | Event | Price | List to Sale | Price per Sq Ft |
|---|---|---|---|---|
| 06/30/2025 06/30/25 | Sold | $448,000 | -2.6% | $251 / Sq Ft |
| 05/17/2025 05/17/25 | For Sale | $460,000 | -- | $257 / Sq Ft |
We collect this data history from publicly available records. To have your information removed, we recommend requesting removal directly through your county’s website.
| Year | Tax Paid | Tax Assessment Tax Assessment Total Assessment is a certain percentage of the fair market value that is determined by local assessors to be the total taxable value of land and additions on the property. | Land | Improvement |
|---|---|---|---|---|
| 2027 | $5,847 | $487,300 | $97,460 | $389,840 |
| 2026 | $5,847 | $417,700 | $83,540 | $334,160 |
| 2025 | $4,789 | $417,700 | $83,540 | $334,160 |
| 2024 | $4,789 | $417,700 | $83,540 | $334,160 |
| 2023 | $4,789 | $342,100 | $68,420 | $273,680 |
| 2022 | $3,108 | $297,100 | $68,420 | $228,680 |
| 2021 | $3,737 | $0 | $0 | $0 |
| 2020 | $3,737 | $0 | $0 | $0 |
| 2019 | $3,579 | $0 | $0 | $0 |
| 2018 | $3,772 | $0 | $0 | $0 |
| 2017 | $3,772 | $0 | $0 | $0 |
| 2016 | $3,353 | $0 | $0 | $0 |
| 2015 | $3,209 | $0 | $0 | $0 |
| 2014 | -- | $269,500 | $244,000 | $25,500 |
| 2012 | -- | $35,040 | $7,632 | $27,408 |
Seller's Agent in 2025
Adrian Carranza
Compass RE
(610) 947-0408
1 in this area
93 Total Sales
Seller Co-Listing Agent in 2025
Jill Goldman
Compass RE
(610) 308-3380
1 in this area
99 Total Sales
DB
Buyer's Agent in 2025
David Barrera
Better Homes and Gardens Real Estate - Maturo PA
1 in this area
4 Total Sales
Source: Bright MLS
MLS Number: PAPH2481782
APN: 562378305
Disclaimer: Certain information contained herein is derived from information provided by parties other than Homes.com. All information provided is deemed reliable, but is not guaranteed to be accurate and should be independently verified.
The data relating to real estate for sale on this website appears in part through the BRIGHT Internet Data Exchange program, a voluntary cooperative exchange of property listing data between licensed real estate brokerage firms, and is provided by BRIGHT through a licensing agreement.
Listing information is from various brokers who participate in the Bright MLS IDX program and not all listings may be visible on the site.
The property information being provided on or through the website is for the personal, non-commercial use of consumers and such information may not be used for any purpose other than to identify prospective properties consumers may be interested in purchasing.
Some properties which appear for sale on the website may no longer be available because they are for instance, under contract, sold or are no longer being offered for sale.
Property information displayed is deemed reliable but is not guaranteed.
Copyright 2026 Bright MLS, Inc.
Ask me questions while you tour the home.