NOT LISTED FOR SALE

Estimated Value: $459,000 - $490,000

4 Beds
2.5 Baths
2,466 Sq Ft
$193/Sq Ft Est. Value

Sale Details

Date Sold: June 20, 2018

Last sale price $275,000 $112 Per Sq Ft

Est. 73% increase in value since last sale

Current estimated payment $2,742 / mo

9 Days on Market

Highlights

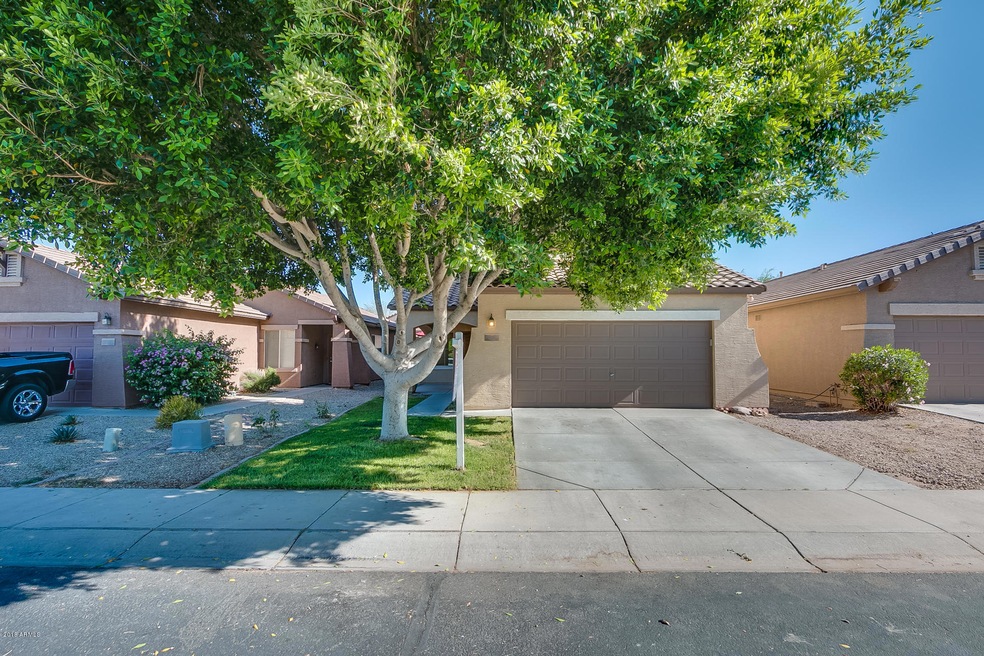
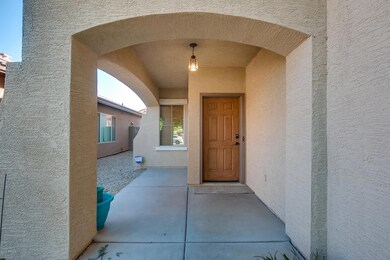
  • Covered Patio or Porch
  • Formal Dining Room
  • Double Pane Windows
  • Franklin at Brimhall Elementary School Rated A
  • Eat-In Kitchen
  • Double Vanity

About This Home

As of June 2018

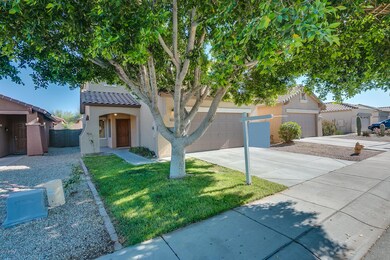
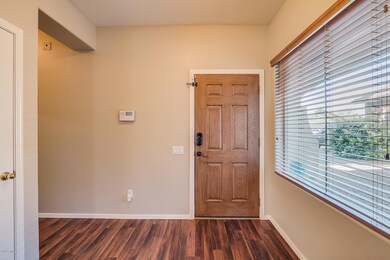
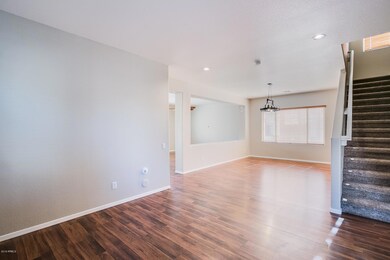
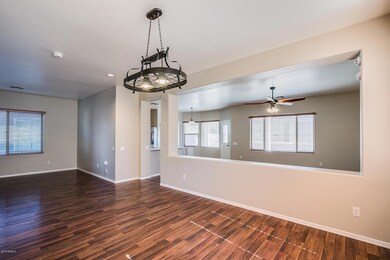
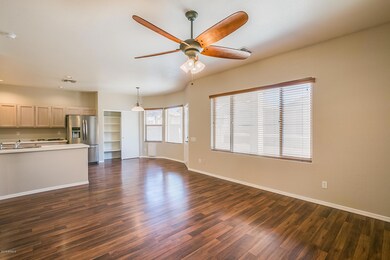
Its over! This home is it, you finally found the one! This like new Mesa home is priced better than anything you can find for the size and condition it is in. New hot water heater in 2017. New paint in 2018, updated fixtures and appliances, gorgeous natural light through all areas of the home, open living areas yet a private office and sitting room, four bedrooms & 2.5 baths,... WOW. It really doesn't get better than this and we haven't even mentioned the neighborhood yet. Apache Manor is about as good as they come, quiet, friendly neighbors, incredible freeway access, close to shopping and groceries, yet Usery Pass is minutes away. Be sure to move on this one quickly because it's the steal of the week!

Last Agent to Sell the Property

Scott Cook

RE/MAX Fine Properties License #BR564464000 Listed on: 05/07/2018

RE/MAX Fine Properties

Last Buyer's Agent

John Trojan

Coldwell Banker Realty License #SA570561000

Coldwell Banker Realty

Home Details

Home Type

  • Single Family

Est. Annual Taxes

  • $1,242

Year Built

  • Built in 2002

Lot Details

  • 4,401 Sq Ft Lot
  • Front Yard Sprinklers
  • Grass Covered Lot

HOA Fees

  • $55 Monthly HOA Fees

Parking

  • 2 Car Garage

Home Design

  • Wood Frame Construction
  • Tile Roof
  • Stucco

Interior Spaces

  • 2,466 Sq Ft Home
  • 2-Story Property
  • Ceiling Fan
  • Double Pane Windows
  • Formal Dining Room
  • Laundry in unit

Kitchen

  • Eat-In Kitchen
  • Breakfast Bar
  • Gas Oven
  • Gas Range
  • Gas Stub for Range
  • Built-In Microwave
  • Dishwasher
  • Disposal

Bedrooms and Bathrooms

  • 4 Bedrooms
  • Walk-In Closet
  • Primary Bathroom is a Full Bathroom
  • Double Vanity
  • Private Water Closet

Schools

  • Taft Elementary School
  • Fremont Junior High School
  • Red Mountain High School

Utilities

  • Central Air
  • Heating System Uses Natural Gas
  • Gas Water Heater

Additional Features

  • North or South Exposure
  • Covered Patio or Porch

Community Details

  • Association fees include ground maintenance
  • Apache Manor Association, Phone Number (480) 635-1133
  • Built by Pulte
  • Apache Manor Subdivision

Listing and Financial Details

  • Tax Lot 35
  • Assessor Parcel Number 218-40-321

Home Details

Home Type

Single Family

Est. Annual Taxes

$1,242

Year Built

Built in 2002

Lot Details

4,401 Sq Ft Lot

HOA Fees

$55 per month

Parking

2

Listing Details

  • Cross Street: Ellsworth & University
  • Property Type: Residential
  • Ownership: Fee Simple
  • Recreation Center Fee 2: N
  • Recreation Center Fee: N
  • Total Monthly Fee Equivalent: 55.0
  • Separate Den Office Sep Den Office: Y
  • Year Built: 2002
  • Tax Year: 2017
  • Property Sub Type: Single Family Residence
  • Horses: No
  • Lot Size Acres: 0.1
  • Subdivision Name: APACHE MANOR
  • Property Attached Yn: No
  • General Property Description:PriceSqFt: 111.51
  • Const - Finish:Const - Finish: Painted, Stucco
  • Cooling:Cooling: Ceiling Fan(s), Central Air
  • Plumbing:Plumbing: Gas Hot Water Heater
  • Special Features: None

Interior Features

  • Basement YN: No
  • Spa Features: None
  • Appliances: Dishwasher, Disposal, Gas Stub for Range, Microwave, Gas Oven, Gas Range
  • Full Bathrooms: 2
  • Half Bathrooms: 1
  • Total Bedrooms: 4
  • Fireplace: No
  • Interior Amenities: Full Bth Master Bdrm, Double Vanity, Eat-in Kitchen, Breakfast Bar, Pantry
  • Living Area: 2466.0
  • Stories: 2
  • Window Features: Dual Pane
  • Additional Bedroom:Additional Bedroom: Master Bedroom Walk-in Closet
  • Dining Area:Dining Area: Formal, Eat-in Kitchen, Breakfast Bar
  • Kitchen Features:Kitchen Features: Dishwasher, Disposal, Pantry, Gas Stub for Range, Built-in Microwave, Gas Oven, Gas Range
  • Laundry:Laundry: Inside
  • Master Bathroom:Master Bathroom: Full Bth Master Bdrm, Double Vanity, Private Toilet Room
  • Window Features:Window Features: Dual Pane

Exterior Features

  • Fencing: Block
  • Lot Features: North/South Exposure, Sprinklers In Front, Grass Front
  • Pool Private: No
  • Disclosures: Seller Discl Avail
  • Construction Type: Wood Frame, Painted, Stucco
  • Patio And Porch Features: Patio, Covered Patio(s)
  • Roof: Tile
  • General Property Description:Community Pool YN2: No
  • General Property Description:Private Pool YN2: No

Garage/Parking

  • Total Covered Spaces: 2.0
  • Parking Features: Garage Door Opener
  • Attached Garage: No
  • Garage Spaces: 2.0
  • Open Parking Spaces: 2.0

Utilities

  • Cooling: Ceiling Fan(s), Central Air
  • Heating: Natural Gas
  • Laundry Features: Inside
  • Cooling Y N: Yes
  • Heating Yn: Yes
  • Water Source: Public
  • Utilities:Utilities: SRP, SW Gas

Condo/Co-op/Association

  • Association Fee: 55.0
  • Association Fee Frequency: Monthly
  • Association Name: Apache Manor
  • Phone: 480-635-1133
  • Association: Yes

Association/Amenities

  • Association Fees:HOA Transfer Fee2: 250.0
  • Association Fees:PAD Fee YN2: N
  • Association Fees:Cap ImprovementImpact Fee: 110.0
  • Association Fees:Cap ImprovementImpact Fee _percent_: $
  • Association Fees:Cap ImprovementImpact Fee 2 _percent_: $

Fee Information

  • Association Fee Includes: Maintenance Grounds

Schools

  • Elementary School: Taft Elementary School
  • High School: Red Mountain High School
  • Junior High Dist: Mesa Unified District
  • Middle Or Junior School: Fremont Junior High School

Lot Info

  • Land Lease: No
  • Lot Size Sq Ft: 4401.0
  • Parcel #: 218-40-321

Building Info

  • Builder Name: Pulte

Tax Info

  • Tax Annual Amount: 1242.0
  • Tax Book Number: 218.0
  • Tax Lot: 35
  • Tax Map Number: 40.0
Create a Home Valuation Report for This Property
The Home Valuation Report is an in-depth analysis detailing your home's value as well as a comparison with similar homes in the area

Home Values in the Area

Source: Public Records

Average Home Value in this Area


Source: Public Records

Property History

We collect this data history from publicly available records. To have your information removed, we recommend requesting removal directly through your county’s website.

Date Event Price List to Sale Price per Sq Ft Prior Sale
06/20/2018 06/20/18 Sold $275,000 0.0% $112 / Sq Ft
05/16/2018 05/16/18 Pending -- -- --
05/07/2018 05/07/18 For Sale $275,000 +31.0% $112 / Sq Ft
09/21/2015 09/21/15 Sold $210,000 -8.7% $98 / Sq Ft View Prior Sale
08/22/2015 08/22/15 Pending -- -- --
08/18/2015 08/18/15 Price Changed $229,900 -3.8% $108 / Sq Ft
08/10/2015 08/10/15 Price Changed $238,900 -2.4% $112 / Sq Ft
07/20/2015 07/20/15 Price Changed $244,900 -2.0% $115 / Sq Ft
06/15/2015 06/15/15 Price Changed $249,900 -3.8% $117 / Sq Ft
06/09/2015 06/09/15 For Sale $259,900 -- $122 / Sq Ft
Source: Arizona Regional Multiple Listing Service (ARMLS)

Tax History

We collect this data history from publicly available records. To have your information removed, we recommend requesting removal directly through your county’s website.

Year Tax Paid Tax Assessment Tax Assessment Total Assessment is a certain percentage of the fair market value that is determined by local assessors to be the total taxable value of land and additions on the property. Land Improvement
2025 $1,447 $17,422 -- --
2024 $1,463 $16,592 -- --
2023 $1,463 $33,920 $6,780 $27,140
2022 $1,430 $24,900 $4,980 $19,920
2021 $1,470 $22,900 $4,580 $18,320
2020 $1,450 $20,510 $4,100 $16,410
2019 $1,343 $17,850 $3,570 $14,280
2018 $1,283 $16,970 $3,390 $13,580
2017 $1,242 $14,170 $2,830 $11,340
2016 $1,214 $14,070 $2,810 $11,260
2015 $1,152 $13,130 $2,620 $10,510
Source: Public Records

Agents Affiliated with this Home

  • Section Image
  • Section Image
  • Section Image
See All Agents

Map

Source: Arizona Regional Multiple Listing Service (ARMLS)

MLS Number: 5762396

Arizona Regional Multiple Listing Service (ARMLS)

APN: 218-40-321

Your Personal Tour Guide

Ask me questions while you tour the home.