
Seller's Agent in 2026
Terry Young
Keller Williams Greater Metropolitan
(216) 378-9618
1,896 Total Sales


Estimated Value: $353,347
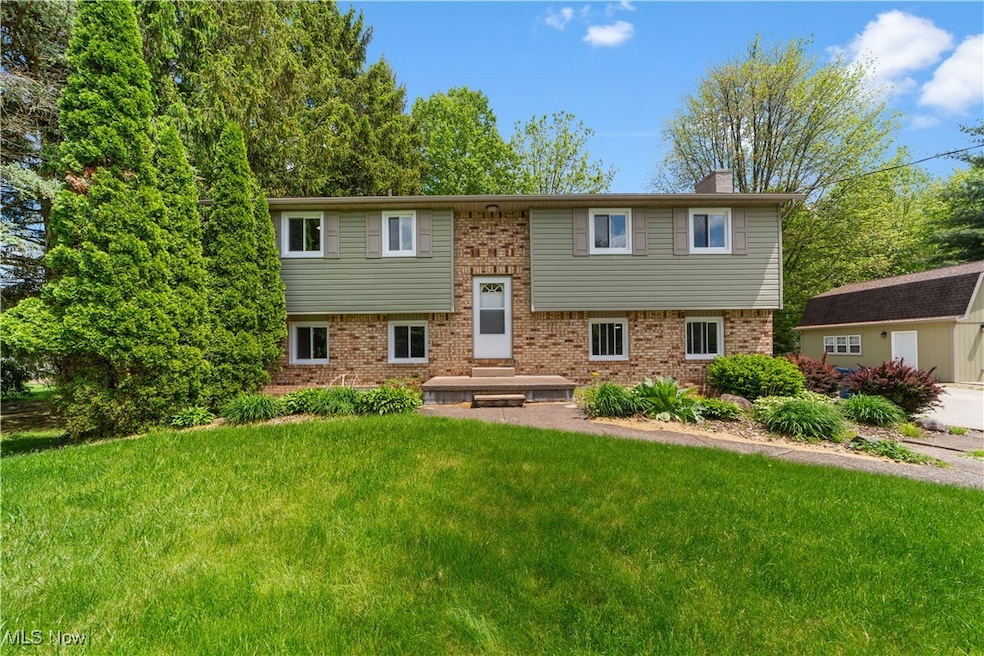
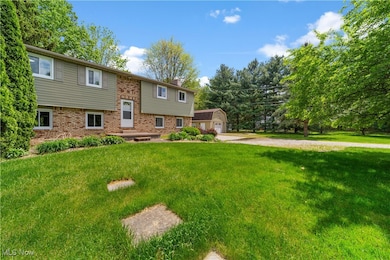
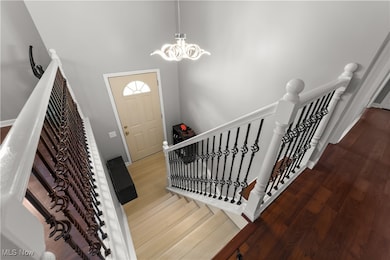
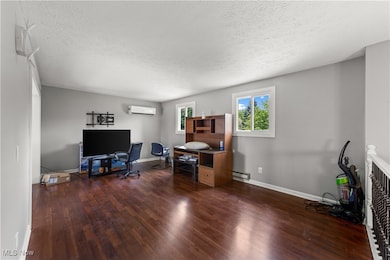
Discover a seamless mix of modern updates and rural tranquility in this renovated 4-bed, 2.5-bath bi-level on 1.6 private acres in Vermilion, with 2,244 sq ft of living space. This move-in-ready property delivers everyday comfort and versatility -ideal for families needing room to grow, hobbyists with projects in mind, or remote workers craving a quiet escape close to lakefront access, local shops, and dining. Enter through a bright foyer with new lighting, leading to an open upper level filled with natural light from brand-new windows. The living room flows into a dining area, offering space for family game nights or relaxed evenings. The spacious kitchen showcases rich cabinetry, stainless steel appliances, a breakfast island, and luxury vinyl flooring - perfect for quick meals or hosting. Step out sliding doors to a freshly painted deck overlooking open fields and stunning sunsets, your ideal spot for al fresco dining or summer barbecues. Upstairs, find three bedrooms with new carpeting, a full bath, and convenient laundry featuring a Maytag washer and dryer. Downstairs, a large family room with the crackle of a wood-burning fireplace (freshly painted) anchors the space, alongside a primary suite with private bath and a new half bath for guests - great for cozy fall gatherings as seasons shift. Key 2024 updates enhance efficiency and style: whole-house painting, new interior doors (including a barn door), trim, closet doors, wire shelving, lighting (fixtures, fans, sockets, switches), and stair handrails for safety. The new mini-split AC system keeps both levels cool and could cut energy costs by 20-30% (per EPA estimates) through Ohio summers. Outside, relax in the included hot tub under starry skies, entertain on the deck, or use the barn for storage or workshops. Garage upgrades add an EV outlet and motorized opener, supporting eco-friendly living. Enjoy modern comfort and privacy on acreage, with updated systems, scenic deck views, and a smooth interior flow.
Last Agent to Sell the Property
Keller Williams Greater Metropolitan Brokerage Email: Terryyoung@theyoungteam.com, 216-400-5224 License #237938 Listed on: 05/21/2025
We collect this data history from publicly available records. To have your information removed, we recommend requesting removal directly through your county’s website.
We collect this data history from publicly available records. To have your information removed, we recommend requesting removal directly through your county’s website.
| Date | Buyer | Sale Price | Title Company |
|---|---|---|---|
| $355,000 | American Patriot Title | ||
| $287,000 | Chicago Title |
We collect this data history from publicly available records. To have your information removed, we recommend requesting removal directly through your county’s website.
| Date | Status | Borrower | Loan Amount |
|---|---|---|---|
| Open | $266,250 | ||
| Closed | $287,000 | ||
| Previous Owner | $50,000 | ||
| Previous Owner | $112,000 |
We collect this data history from publicly available records. To have your information removed, we recommend requesting removal directly through your county’s website.
| Date | Event | Price | List to Sale | Price per Sq Ft | Prior Sale |
|---|---|---|---|---|---|
| 03/17/2026 03/17/26 | Sold | $355,000 | 0.0% | $158 / Sq Ft | |
| 11/06/2025 11/06/25 | Off Market | $355,000 | -- | -- | |
| 11/06/2025 11/06/25 | Pending | -- | -- | -- | |
| 08/14/2025 08/14/25 | For Sale | $374,900 | 0.0% | $167 / Sq Ft | |
| 07/25/2025 07/25/25 | Pending | -- | -- | -- | |
| 07/18/2025 07/18/25 | Price Changed | $374,900 | -1.3% | $167 / Sq Ft | |
| 07/09/2025 07/09/25 | Price Changed | $379,900 | -5.0% | $169 / Sq Ft | |
| 05/21/2025 05/21/25 | For Sale | $399,900 | +39.3% | $178 / Sq Ft | |
| 07/03/2024 07/03/24 | Sold | $287,000 | -18.0% | $13 / Sq Ft | View Prior Sale |
| 06/06/2024 06/06/24 | Pending | -- | -- | -- | |
| 05/03/2024 05/03/24 | Price Changed | $349,900 | +6.1% | $16 / Sq Ft | |
| 05/03/2024 05/03/24 | For Sale | $329,900 | -- | $15 / Sq Ft |
We collect this data history from publicly available records. To have your information removed, we recommend requesting removal directly through your county’s website.
| Year | Tax Paid | Tax Assessment Tax Assessment Total Assessment is a certain percentage of the fair market value that is determined by local assessors to be the total taxable value of land and additions on the property. | Land | Improvement |
|---|---|---|---|---|
| 2024 | $3,972 | $94,525 | $19,103 | $75,422 |
| 2023 | $2,795 | $60,907 | $16,797 | $44,111 |
| 2022 | $2,770 | $60,907 | $16,797 | $44,111 |
| 2021 | $2,772 | $60,907 | $16,797 | $44,111 |
| 2020 | $2,499 | $51,100 | $14,090 | $37,010 |
| 2019 | $2,487 | $51,100 | $14,090 | $37,010 |
| 2018 | $2,490 | $51,100 | $14,090 | $37,010 |
| 2017 | $2,282 | $44,680 | $16,380 | $28,300 |
| 2016 | $2,283 | $44,680 | $16,380 | $28,300 |
| 2015 | $2,091 | $40,750 | $16,380 | $24,370 |
| 2014 | $2,085 | $40,750 | $16,380 | $24,370 |
| 2013 | $1,995 | $40,750 | $16,380 | $24,370 |
Seller's Agent in 2026
Terry Young
Keller Williams Greater Metropolitan
(216) 378-9618
1,896 Total Sales
Buyer's Agent in 2026
Jacqueline Jakacki
RE/MAX
(216) 375-1158
245 Total Sales
T
Seller's Agent in 2024
Thomas Dryfuse
The Swanzer Agency
(440) 759-9587
32 Total Sales
P
Seller Co-Listing Agent in 2024
Patricia Dryfuse
The Swanzer Agency
(440) 759-0080
27 Total Sales
Buyer's Agent in 2024
Sharon LaBuda
EXP Realty, LLC.
(216) 906-9047
151 Total Sales
Source: MLS Now
MLS Number: 5123403
APN: 01-20-026-000-017
Disclaimer: Certain information contained herein is derived from information provided by parties other than Homes.com. All information provided is deemed reliable, but is not guaranteed to be accurate and should be independently verified.
IDX information is provided exclusively for personal, non-commercial use, and may not be used for any purpose other than to identify prospective properties consumers may be interested in purchasing. Information is deemed reliable but not guaranteed.
Ask me questions while you tour the home.