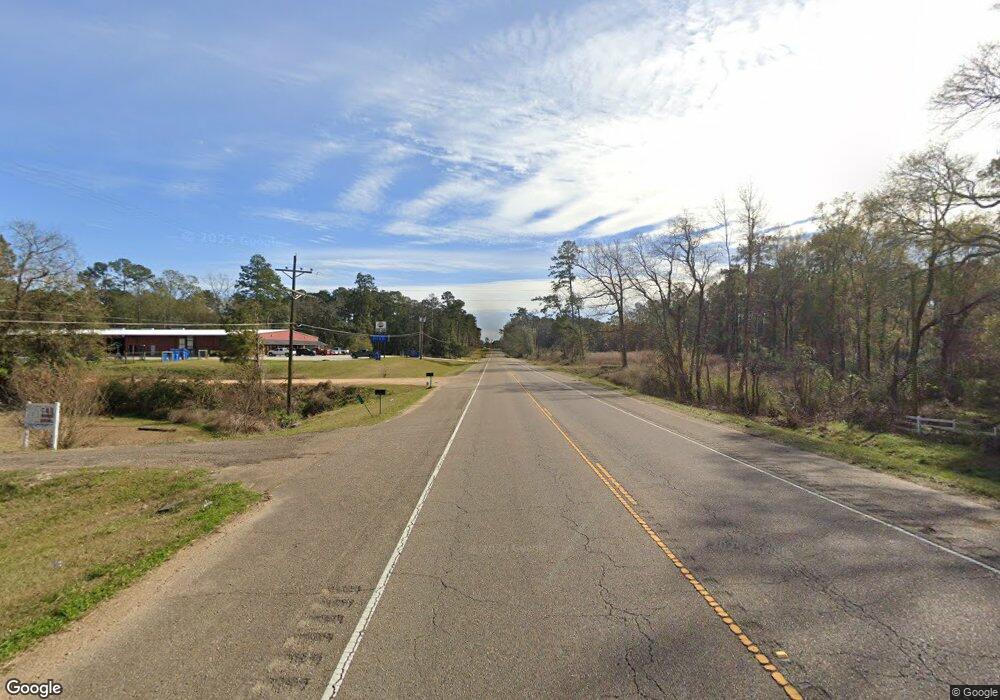
NOT LISTED FOR SALE

9113 Plank Rd Clinton, LA 70722

3 Beds
1.5 Baths
1,344 Sq Ft
2.8 Acre Lot

Sale Details

Date Sold: July 24, 2013

202 Days on Market

Highlights

  • Traditional Architecture
  • Shed
  • Central Heating and Cooling System
  • Wood Flooring
  • En-Suite Primary Bedroom
  • Combination Kitchen and Dining Room

About This Home

As of July 2013

Needs some work ,located in clinton with beautiful hardwood floors.

Last Agent to Sell the Property

Shaelisa Bradley-Hunt

Bradley-Hunt & Associates Real Estate, LLC License #0912123879 Listed on: 11/08/2012

Last Buyer's Agent

Michele Mortensen

The Mortensen Group, LLC License #0000020666

Home Details

Home Type

  • Single Family

Year Built

  • Built in 1975

Lot Details

  • 2.8

Home Design

  • Traditional Architecture
  • Cottage
  • Frame Construction
  • Wood Siding

Interior Spaces

  • 1,344 Sq Ft Home
  • 1-Story Property
  • Ceiling Fan
  • Combination Kitchen and Dining Room
  • Wood Flooring
  • Gas Dryer Hookup

Kitchen

  • Gas Oven
  • Gas Cooktop
  • Dishwasher

Bedrooms and Bathrooms

  • 3 Bedrooms
  • En-Suite Primary Bedroom

Utilities

  • Central Heating and Cooling System
  • Heating System Uses Gas
  • Cable TV Available

Additional Features

  • Shed
  • 2.8 Acre Lot
  • Mineral Rights

Home Details

Home Type

Single Family

Year Built

Built in 1975

Lot Details

2.8 Acres

Listing Details

  • Class: Residential
  • Property Type: Detached Single Family
  • Style: Cottage Style, Traditional Style
  • Number Stories: 1
  • Miscellaneous: Fixer-Upper
  • Year Built: 1975
  • Special Features: None
  • Property Sub Type: Detached
  • Stories: 1

Interior Features

  • Flooring: Wood Floor
  • Interior: Cable Ready, Ceiling Fans, Elec Wash Con, Gas Dryer Con, Gas Stove Con
  • Bedrooms: 3
  • Master Bedroom: MBR En Suite Bath
  • Bathrooms: 2
  • Bathrooms Display: 1/1
  • Full Bathrooms: 1
  • Partial Bathroom: 1
  • Kitchen Features: Cooktop Gas, Dishwasher, Refrigerator
  • Room Types: Bedrm:Additnl, Bedrm:Master, Kitchen/Dining Combo
  • Room Types Level1: Bedrm:Additnl (L1), Bedrm:Master (L1), Kitchen/Dining Cmb (L1)
  • Room 1: Name: BEDRM:ADDITNL, On Level: 1, Dimensions: 10X10
  • Room 4: Name: BEDRM:ADDITNL, On Level: 1, Dimensions: 10X12
  • Room 7: Name: KITCHEN/DINING COMBO, On Level: 1, Dimensions: 15X10
  • Room 10: Name: BEDRM:MASTER, On Level: 1, Dimensions: 12X11
  • Estimated Total Sq Ft: 1344
  • List Price per Living Sq Ft: 73.66
  • List Price T Sq Ft: 73.660714
  • Lower Level Sq Ft: 1344
  • Source Sq Ft: MEASURED
  • Sq Ft Living: 1344
  • Storage Sq Ft: 121

Exterior Features

  • Exterior: Storage Shed/Bldg.
  • Siding: Wood Siding

Garage/Parking

  • Parking: No Covered Parking, No Parking

Utilities

  • Cooling: Central Air Cool
  • Heating: Central Heat, Gas Heat
  • Utilities Electric: ELEC: Entergy
  • Utilities Gas: GAS: City/Parish, GAS: E. Feliciana Gas
  • Water Sewer: Public Water

Condo/Co-op/Association

  • Association Fee Includes: Telephone HOA
  • Subdivision Amenities: Subd Acreage

Lot Info

  • Lot Number: 12
  • Acres: 2.8
  • Estimated Age: 31-40 Years
  • Lot: Commons Lot
  • Lot Dimensions: 2.8 ACRES
  • Map Key: 9999
  • Map Page: 9999
  • Mineral Rights: CONVEYED

MLS Schools

  • School System: East Feliciana Parish
Create a Home Valuation Report for This Property
The Home Valuation Report is an in-depth analysis detailing your home's value as well as a comparison with similar homes in the area

Property History

We collect this data history from publicly available records. To have your information removed, we recommend requesting removal directly through your county’s website.

Date Event Price List to Sale Price per Sq Ft
07/24/2013 07/24/13 Sold -- -- --
05/29/2013 05/29/13 Pending -- -- --
11/08/2012 11/08/12 For Sale $170,000 -- $126 / Sq Ft
Source: Greater Baton Rouge Association of REALTORS®

Agents Affiliated with this Home

  • Section Image
  • Section Image
See All Agents

Map

Source: Greater Baton Rouge Association of REALTORS®

MLS Number: 201215464

Greater Baton Rouge Association of REALTORS®
Your Personal Tour Guide

Ask me questions while you tour the home.