
Kay King
Coldwell Banker Realty
(703) 775-4893
117 Total Sales
1 in Manassas
$360,000 Price


Estimated Value: $405,000 - $554,000
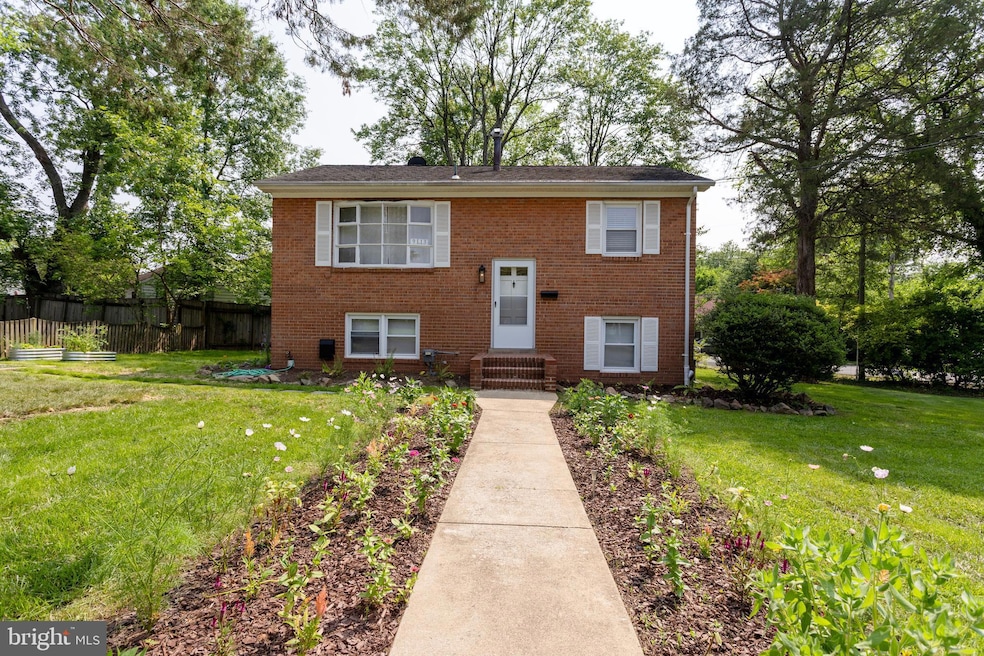
Price Reduction! Remodeled 2-Bedroom Upper-Level Unit in the Heart of Manassas
Enjoy the comfort and privacy of a single-family home feel—without the hassle of yard work! Lawn and shrub maintenance are included in the rent for this beautifully remodeled upper-level unit in a quiet Manassas neighborhood.
This bright and inviting 2-bedroom, 1-bath unit was fully renovated just 6 months ago and features gleaming wood floors, modern ceiling fans, and thoughtfully updated finishes throughout.
The spacious living room is filled with natural light from a large bow window and offers a stylish modern fan for year-round comfort. The eat-in kitchen boasts new appliances, updated countertops, and a generous pantry for storage.
Down the hall, you’ll find a cozy nook—perfect for a small home office or reading space. The updated full bathroom includes a tub/shower combo and great natural light, while the laundry closet features new front-loading stackable machines for added convenience.
Both bedrooms are well-sized and include window treatments and ceiling fans to ensure comfort and privacy.
Flat monthly utility fee of $175 covers water, sewer, gas, and trash—just set up your own electric and internet/cable services.
The long-term tenant in the lower unit is quiet and respectful, making this a peaceful place to call home.
Conveniently located near shopping, dining, and commuter routes, this beautifully renovated unit offers low-maintenance living with modern comfort in an ideal Manassas location.
Tenant is responsible for electric, cable/phone/wifi, renter's insurance and minor interior maintenance of home. Owner is willing to consider pets - not to exceed 25 lbs. with a strong application, additional $25/month rent, one time fee of $250 and $500 extra deposit per pet. Minimum income qualifications $76k/year. Two adults' incomes max considered for qualification. Good Credit Required.
Resident benefits include: HVAC air filter delivery (for applicable properties), credit building to help boost your credit score with timely rent payments, renter insurance, 1M Identity Protection, utility concierge service making utility connection a breeze during your move-in, our best-in-class resident rewards program, and much more! More details upon application. Apply online. Applications considered on a first-come/completed basis. Professionally managed.
Last Agent to Rent the Property
(703) 330-1776 tizenour.realty@gmail.com Freedom Property Management and Sales. LLC License #0225131343 Listed on: 06/09/2025
Co-Listed By
(703) 330-1776 tizenour.realty@gmail.com Freedom Property Management and Sales. LLC License #0225228169
We collect this data history from publicly available records. To have your information removed, we recommend requesting removal directly through your county’s website.
Kay King
Coldwell Banker Realty
(703) 775-4893
117 Total Sales
1 in Manassas
$360,000 Price
Rachel Shepherd
Pearson Smith Realty LLC
(202) 875-6349
70 Total Sales
1 in Manassas
$390,000 Price
Mirtha Terrones
Samson Properties
(703) 936-8895
41 Total Sales
2 in Manassas
$260K - $460K Price Range
Theresa Shoptaw
CENTURY 21 New Millennium
(240) 607-5037
123 Total Sales
1 in Manassas
$550,000 Price
Kieno Simeon
Keller Williams Realty
(202) 937-2387
96 Total Sales
4 in Manassas
$295K - $825K Price Range
Ferehiwot Phoebe Gulti
Property Management Experts, LLC.
(240) 414-8249
12 Total Sales
1 in Manassas
$427,500 Price
We collect this data history from publicly available records. To have your information removed, we recommend requesting removal directly through your county’s website.
| Date | Buyer | Sale Price | Title Company |
|---|---|---|---|
| -- | None Available | ||
| Turner Robert F | $329,000 | None Available | |
| Fox Carroll L | $121,000 | -- |
We collect this data history from publicly available records. To have your information removed, we recommend requesting removal directly through your county’s website.
| Date | Status | Borrower | Loan Amount |
|---|---|---|---|
| Open | $60,000 | ||
| Open | Turner Robert Frank | $247,750 | |
| Closed | Turner Robert F | $246,750 |
We collect this data history from publicly available records. To have your information removed, we recommend requesting removal directly through your county’s website.
| Date | Event | Price | List to Sale | Price per Sq Ft | Prior Sale |
|---|---|---|---|---|---|
| 08/29/2025 08/29/25 | Rented | $1,900 | -2.2% | -- | |
| 08/27/2025 08/27/25 | Under Contract | -- | -- | -- | |
| 07/25/2025 07/25/25 | Price Changed | $1,942 | -2.5% | $3 / Sq Ft | |
| 07/16/2025 07/16/25 | Price Changed | $1,992 | -4.8% | $3 / Sq Ft | |
| 07/03/2025 07/03/25 | Price Changed | $2,092 | -4.6% | $3 / Sq Ft | |
| 06/09/2025 06/09/25 | For Rent | $2,192 | +46.1% | -- | |
| 04/22/2022 04/22/22 | Rented | $1,500 | 0.0% | -- | |
| 04/13/2022 04/13/22 | Under Contract | -- | -- | -- | |
| 03/23/2022 03/23/22 | For Rent | $1,500 | +15.4% | -- | |
| 10/01/2019 10/01/19 | Rented | $1,300 | 0.0% | -- | |
| 09/20/2019 09/20/19 | Under Contract | -- | -- | -- | |
| 09/10/2019 09/10/19 | For Rent | $1,300 | 0.0% | -- | |
| 06/15/2018 06/15/18 | Sold | $329,000 | 0.0% | -- | View Prior Sale |
| 05/26/2018 05/26/18 | Pending | -- | -- | -- | |
| 05/13/2018 05/13/18 | For Sale | $329,000 | 0.0% | -- | |
| 03/04/2017 03/04/17 | Rented | $1,250 | +4.2% | -- | |
| 03/04/2017 03/04/17 | Under Contract | -- | -- | -- | |
| 12/20/2016 12/20/16 | For Rent | $1,200 | -- | -- |
We collect this data history from publicly available records. To have your information removed, we recommend requesting removal directly through your county’s website.
| Year | Tax Paid | Tax Assessment Tax Assessment Total Assessment is a certain percentage of the fair market value that is determined by local assessors to be the total taxable value of land and additions on the property. | Land | Improvement |
|---|---|---|---|---|
| 2025 | $5,439 | $431,700 | $174,000 | $257,700 |
| 2024 | $5,439 | $414,700 | $174,000 | $240,700 |
| 2023 | $5,020 | $398,400 | $169,000 | $229,400 |
| 2022 | $4,918 | $366,500 | $147,000 | $219,500 |
| 2021 | $4,706 | $329,300 | $131,000 | $198,300 |
| 2020 | $4,653 | $318,700 | $127,500 | $191,200 |
| 2019 | $4,367 | $295,100 | $123,500 | $171,600 |
| 2018 | $3,873 | $265,300 | $117,500 | $147,800 |
| 2017 | -- | $262,800 | $117,500 | $145,300 |
| 2016 | $3,616 | $257,700 | $0 | $0 |
| 2015 | -- | $241,300 | $117,500 | $123,800 |
| 2014 | -- | $0 | $0 | $0 |
TT
Landlord's Agent in 2025
Tracy Terry
Freedom Property Management and Sales. LLC
(703) 927-3174
Landlord's Co-Listing Agent in 2025
Tiffany Suarez
Freedom Property Management and Sales. LLC
(703) 926-6878
40 Total Sales
Tenant's Agent in 2025
Stacie Bowman
LPT Realty, LLC
(571) 606-3312
24 Total Sales
Seller's Agent in 2022
Dale Brundage
Real Property Management Pros
(703) 965-5381
46 Total Sales
SW
Seller's Agent in 2018
Stephen Wright
Redfin Corporation
Buyer's Agent in 2018
Kristy Odendhal
Long & Foster
(703) 489-5941
86 Total Sales
Source: Bright MLS
MLS Number: VAMN2008392
APN: 101-11-3-10
Disclaimer: Certain information contained herein is derived from information provided by parties other than Homes.com. All information provided is deemed reliable, but is not guaranteed to be accurate and should be independently verified.
The data relating to real estate for sale on this website appears in part through the BRIGHT Internet Data Exchange program, a voluntary cooperative exchange of property listing data between licensed real estate brokerage firms, and is provided by BRIGHT through a licensing agreement.
Listing information is from various brokers who participate in the Bright MLS IDX program and not all listings may be visible on the site.
The property information being provided on or through the website is for the personal, non-commercial use of consumers and such information may not be used for any purpose other than to identify prospective properties consumers may be interested in purchasing.
Some properties which appear for sale on the website may no longer be available because they are for instance, under contract, sold or are no longer being offered for sale.
Property information displayed is deemed reliable but is not guaranteed.
Copyright 2026 Bright MLS, Inc.
Ask me questions while you tour the home.