
Cecille Plurad
Coldwell Banker Realty
(877) 761-6689
181 Total Sales
11 in North Skokie
$170K - $727K Price Range
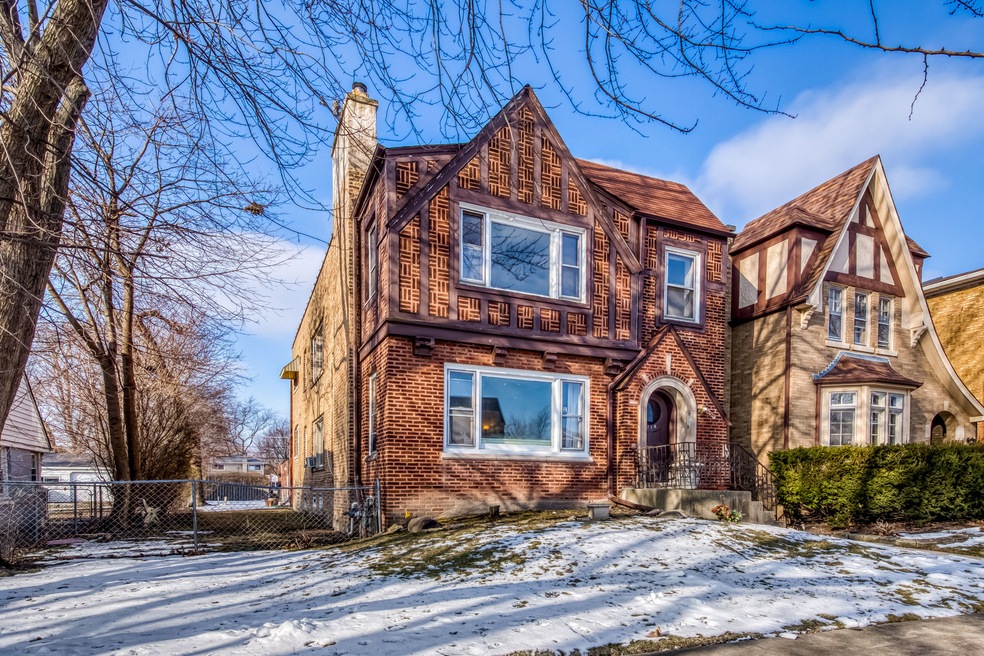
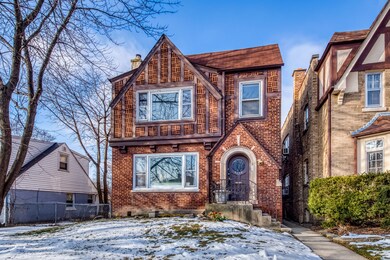
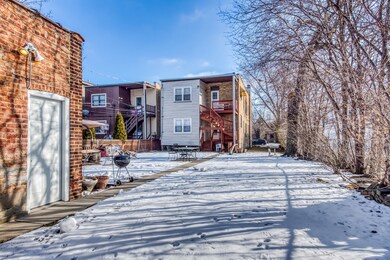
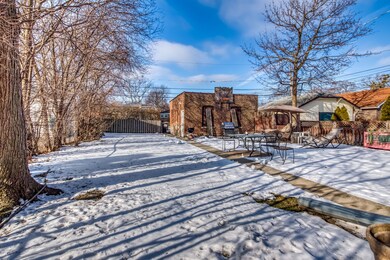
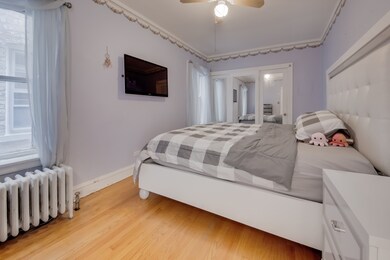
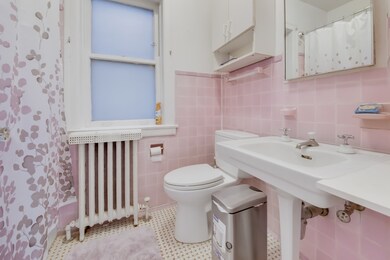

2 Units, 5 bedroom, 3 bathrooms! Endless possibilities. Extra wide lot, 2 car garage, and space for a large garden. Rentable immediately on a quiet, tree-lined neighborhood. Both units have spacious living room w/wood burning fireplace, built-in bookcases hardwood floors throughout; formal dining room; large eat-in kitchen with built-in glass front cabinets and lovely area for a breakfast nook. The 2nd floor includes 2 large bedrooms; plus enclosed 3-season room. However, the 1st floor unit includes the basement which has an additional room and bathroom. Additional aspects of the basement includes storage rooms, boiler & laundry room.
Last Agent to Sell the Property
@properties Christie's International Real Estate License #471021714 Listed on: 01/19/2021
We collect this data history from publicly available records. To have your information removed, we recommend requesting removal directly through your county’s website.
Cecille Plurad
Coldwell Banker Realty
(877) 761-6689
181 Total Sales
11 in North Skokie
$170K - $727K Price Range
Sharon Lynch
@properties Christie's International Real Estate
(224) 258-0623
68 Total Sales
1 in North Skokie
$720,000 Price
Joe Caputo
REMAX Legends
(224) 803-3856
76 Total Sales
1 in North Skokie
$415,000 Price
Audra Casey
@properties Christie's International Real Estate
(224) 813-3368
127 Total Sales
1 in North Skokie
$585,000 Price
Marc Whitley
Coldwell Banker Realty
(773) 570-1476
50 Total Sales
2 in North Skokie
$280K - $440K Price Range
Jennifer Evans Piet
@properties Christie's International Real Estate
(708) 853-6142
75 Total Sales
1 in North Skokie
$1,100,000 Price
We collect this data history from publicly available records. To have your information removed, we recommend requesting removal directly through your county’s website.
| Date | Buyer | Sale Price | Title Company |
|---|---|---|---|
| $489,000 | Attorney | ||
| -- | None Available | ||
| $580,000 | Pntn | ||
| -- | -- | ||
| -- | -- | ||
| -- | Chicago Title Insurance Co | ||
| -- | -- |
We collect this data history from publicly available records. To have your information removed, we recommend requesting removal directly through your county’s website.
| Date | Status | Borrower | Loan Amount |
|---|---|---|---|
| Open | $31,434 | ||
| Open | $480,142 | ||
| Previous Owner | $299,000 | ||
| Previous Owner | $205,000 | ||
| Previous Owner | $200,000 |
We collect this data history from publicly available records. To have your information removed, we recommend requesting removal directly through your county’s website.
| Date | Event | Price | List to Sale | Price per Sq Ft |
|---|---|---|---|---|
| 03/09/2021 03/09/21 | Sold | $489,000 | +6.3% | -- |
| 01/21/2021 01/21/21 | Pending | -- | -- | -- |
| 01/19/2021 01/19/21 | For Sale | $460,000 | -- | -- |
We collect this data history from publicly available records. To have your information removed, we recommend requesting removal directly through your county’s website.
| Year | Tax Paid | Tax Assessment Tax Assessment Total Assessment is a certain percentage of the fair market value that is determined by local assessors to be the total taxable value of land and additions on the property. | Land | Improvement |
|---|---|---|---|---|
| 2025 | $9,563 | $57,000 | $7,308 | $49,692 |
| 2024 | $9,563 | $43,518 | $6,048 | $37,470 |
| 2023 | $10,960 | $43,518 | $6,048 | $37,470 |
| 2022 | $10,960 | $48,000 | $6,048 | $41,952 |
| 2021 | $9,507 | $36,446 | $4,158 | $32,288 |
| 2020 | $9,357 | $36,446 | $4,158 | $32,288 |
| 2019 | $8,018 | $40,951 | $4,158 | $36,793 |
| 2018 | $8,792 | $38,677 | $3,654 | $35,023 |
| 2017 | $10,227 | $38,677 | $3,654 | $35,023 |
| 2016 | $10,016 | $39,968 | $3,654 | $36,314 |
| 2015 | $8,258 | $31,187 | $3,150 | $28,037 |
| 2014 | $7,015 | $31,187 | $3,150 | $28,037 |
| 2013 | $7,395 | $31,187 | $3,150 | $28,037 |
Seller's Agent in 2021
Evan Smeenge
@ Properties
(616) 879-9934
1 in this area
60 Total Sales
Buyer's Agent in 2021
Maysa Vaught
@ Properties
(312) 912-1184
1 in this area
63 Total Sales
Source: Midwest Real Estate Data (MRED)
MLS Number: 10974354
APN: 10-14-405-050
Disclaimer: Certain information contained herein is derived from information provided by parties other than Homes.com. All information provided is deemed reliable, but is not guaranteed to be accurate and should be independently verified.
All data is obtained from various sources and may not have been verified by broker or MLS GRID. Supplied Open House Information is subject to change without notice. All information should be independently reviewed and verified for accuracy. Properties may or may not be listed by the office/agent presenting the information. Some IDX listings have been excluded from this website.
Listings courtesy of Midwest Real Estate Data (MRED) as distributed by MLS GRID.
Based on information submitted to the MLS GRID
Ask me questions while you tour the home.