
Nika Figueroa
PALM LIFE REALTY
(727) 977-1046
19 Total Sales
1 in Progress Village
$249,900 Price
Estimated Value: $297,573
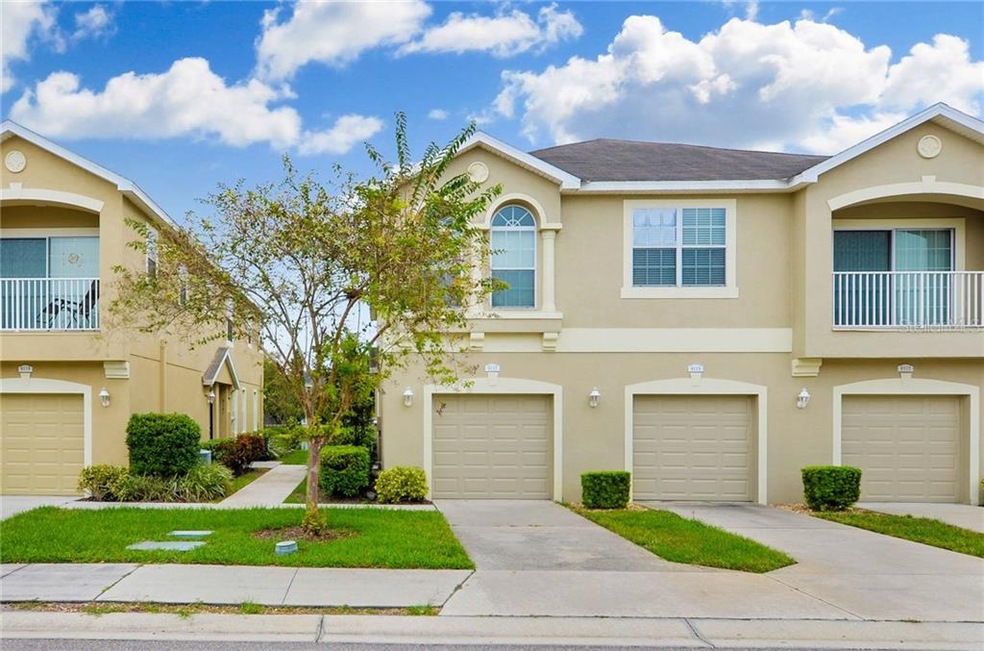
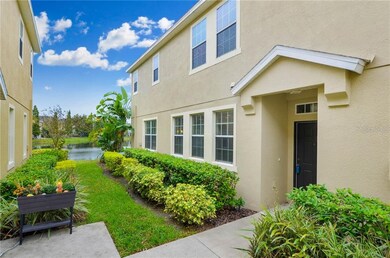
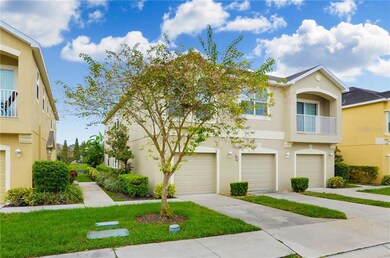
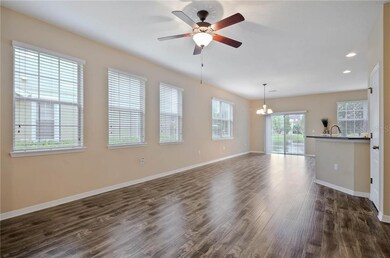
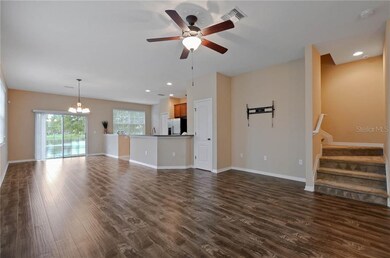
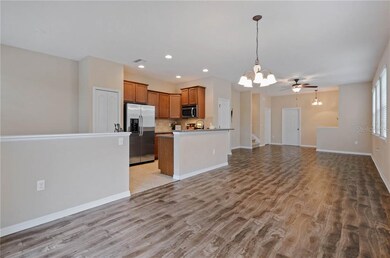
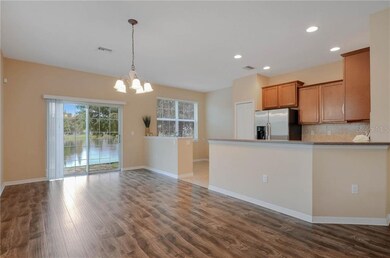
Move-in Ready END UNIT Townhouse in Eagle Palm! Spacious 3/2.5 with 1 car garage and pond view. Beautiful kitchen with stainless steel appliances, wood floors downstairs, neutral paint color throughout. Lots of windows and natural light in this end unit. Washer/dryer is upstairs with all the bedrooms. Nice walk-in closet in the master and large extra storage closet downstairs. Eagle Palms is a gated, pet friendly community with a pool and clubhouse. HOA fee covers all exterior maintenance, water, sewer, trash, and roof & painting reserves.
Last Agent to Sell the Property
ARC REALTY GROUP License #3216431 Listed on: 11/17/2019
We collect this data history from publicly available records. To have your information removed, we recommend requesting removal directly through your county’s website.
Nika Figueroa
PALM LIFE REALTY
(727) 977-1046
19 Total Sales
1 in Progress Village
$249,900 Price
Christopher Plummer
SMITH & ASSOCIATES REAL ESTATE
(813) 547-3657
37 Total Sales
1 in Progress Village
$342,500 Price
Keegan Siegfried
LPT REALTY, LLC
(656) 218-5427
443 Total Sales
4 in Progress Village
$55K - $336K Price Range
Tiffany Schouest
27NORTH REALTY
(985) 497-2507
20 Total Sales
2 in Progress Village
$372K - $715K Price Range
Karina Bell
AGILE GROUP REALTY
(210) 361-4074
110 Total Sales
3 in Progress Village
$186K - $585K Price Range
Ivelisse Zambrano
ATRIUM REALTY, LLC
(813) 437-1609
58 Total Sales
1 in Progress Village
$355,000 Price
We collect this data history from publicly available records. To have your information removed, we recommend requesting removal directly through your county’s website.
| Date | Buyer | Sale Price | Title Company |
|---|---|---|---|
| -- | None Listed On Document | ||
| Pedroza Bianca | $170,000 | First American Title Ins Co | |
| Diaz Lissette | $152,000 | First American Title Ins Co | |
| Dezutter Marissa | $124,990 | Dhi Title Of Florida Inc |
We collect this data history from publicly available records. To have your information removed, we recommend requesting removal directly through your county’s website.
| Date | Status | Borrower | Loan Amount |
|---|---|---|---|
| Previous Owner | $166,920 | ||
| Previous Owner | Diaz Lissette | $144,400 | |
| Previous Owner | Dezutter Marissa | $121,189 |
We collect this data history from publicly available records. To have your information removed, we recommend requesting removal directly through your county’s website.
| Date | Event | Price | List to Sale | Price per Sq Ft | Prior Sale |
|---|---|---|---|---|---|
| 12/24/2019 12/24/19 | Sold | $170,000 | -2.9% | $105 / Sq Ft | |
| 11/20/2019 11/20/19 | Pending | -- | -- | -- | |
| 11/17/2019 11/17/19 | For Sale | $175,000 | 0.0% | $108 / Sq Ft | |
| 11/08/2018 11/08/18 | Rented | $1,450 | 0.0% | -- | |
| 10/24/2018 10/24/18 | For Rent | $1,450 | 0.0% | -- | |
| 12/19/2017 12/19/17 | Off Market | $152,000 | -- | -- | |
| 09/19/2017 09/19/17 | Sold | $152,000 | -1.9% | $93 / Sq Ft | View Prior Sale |
| 07/29/2017 07/29/17 | For Sale | $155,000 | -- | $95 / Sq Ft |
We collect this data history from publicly available records. To have your information removed, we recommend requesting removal directly through your county’s website.
| Year | Tax Paid | Tax Assessment Tax Assessment Total Assessment is a certain percentage of the fair market value that is determined by local assessors to be the total taxable value of land and additions on the property. | Land | Improvement |
|---|---|---|---|---|
| 2025 | $4,769 | $231,759 | $23,099 | $208,660 |
| 2024 | $4,580 | $234,995 | $23,422 | $211,573 |
| 2023 | $4,434 | $228,144 | $22,746 | $205,398 |
| 2022 | $2,200 | $146,143 | $0 | $0 |
| 2021 | $2,169 | $141,886 | $0 | $0 |
| 2020 | $2,086 | $139,927 | $13,937 | $125,990 |
| 2019 | $2,750 | $136,674 | $13,612 | $123,062 |
| 2018 | $1,683 | $118,674 | $0 | $0 |
| 2017 | $2,501 | $120,561 | $0 | $0 |
| 2016 | $2,329 | $109,127 | $0 | $0 |
| 2015 | $2,168 | $99,206 | $0 | $0 |
| 2014 | $2,192 | $100,186 | $0 | $0 |
| 2013 | -- | $97,925 | $0 | $0 |
Seller's Agent in 2019
Crystal Brady
ARC REALTY GROUP
(813) 298-6950
101 Total Sales
CV
Buyer's Agent in 2019
Carolyn Vaughan
LPT REALTY, LLC
(813) 254-0900
19 Total Sales
Seller's Agent in 2018
David Sigler
VINTAGE REAL ESTATE SERVICES
(813) 993-0668
4 Total Sales
DB
Buyer's Agent in 2018
David Bucher
VINTAGE REAL ESTATE SERVICES
(813) 684-0001
RM
Seller's Agent in 2017
Richard Mendoza Jr
COVENANT REALTY
(813) 994-4422
4 Total Sales
Source: Stellar MLS
MLS Number: T3210852
APN: U-07-30-20-973-000000-00207.0
Disclaimer: Certain information contained herein is derived from information provided by parties other than Homes.com. All information provided is deemed reliable, but is not guaranteed to be accurate and should be independently verified.
All data is obtained from various sources and may not have been verified by broker or MLS GRID. Supplied Open House Information is subject to change without notice. All information should be independently reviewed and verified for accuracy. Properties may or may not be listed by the office/agent presenting the information. Some IDX listings have been excluded from this website. IDX information is provided exclusively for personal, non-commercial use, and may not be used for any purpose other than to identify prospective properties consumers may be interested in purchasing. Information is deemed reliable but not guaranteed.
Listings courtesy of Stellar MLS as distributed by MLS GRID.
Based on information submitted to the MLS GRID
Listing Information presented by local MLS brokerage: Ten-X - (888)-952-6393
Ask me questions while you tour the home.