
Jeff Yacos
Real Broker, LLC
(913) 648-9422
197 Total Sales
10 in Lenexa
$237K - $585K Price Range

Estimated Value: $948,577
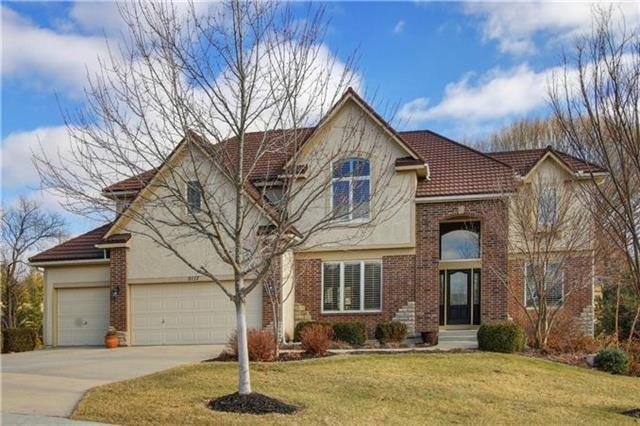
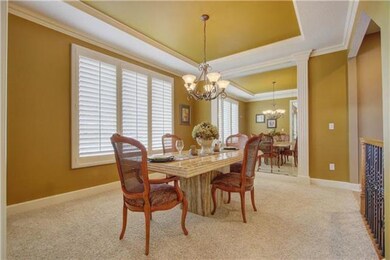
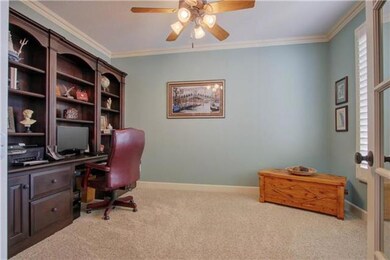
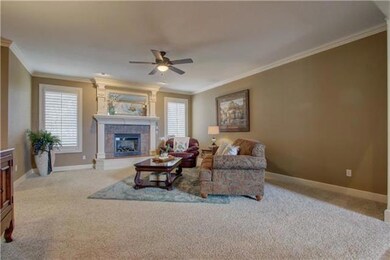
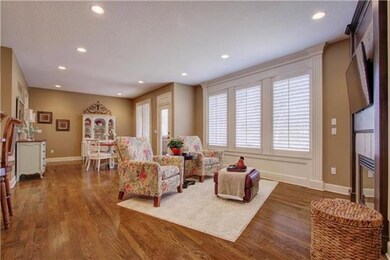
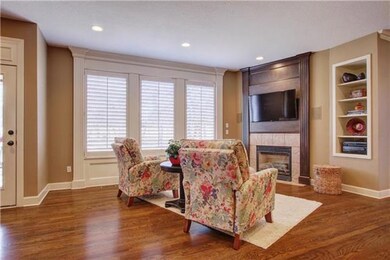
Picture Perfect 5 bedroom home. Very large treed golf course lot in Falcon Ridge. Loaded with Upgrades. Iron Spindles, entryway tile, dark hrdwds, granite, huge walk-in pantry, formal dining, office/den, great room, hearth & breakfast room. Tiled screened in porch, deck & covered patio-lots of outdoor space.4 fireplaces! Lg master w/sitting area, private balcony, see thru fireplace-new granite. WalkOut LL: 5th bdrm, EXER RM & VERY LG Rec RM w/ fireplace, bar w/full size fridge.Bonus Workshop under suspended garage
Last Buyer's Agent
Beth Kline
ReeceNichols -West License #SP00048113
We collect this data history from publicly available records. To have your information removed, we recommend requesting removal directly through your county’s website.
Jeff Yacos
Real Broker, LLC
(913) 648-9422
197 Total Sales
10 in Lenexa
$237K - $585K Price Range
Misty Froelich
Real Broker, LLC
(913) 359-8858
147 Total Sales
7 in Lenexa
$240K - $610K Price Range
Jeannine Webb
Seek Real Estate
(913) 374-6100
80 Total Sales
4 in Lenexa
$250K - $646K Price Range
Lisa Fitzpatrick
ReeceNichols - Overland Park
(913) 354-8816
98 Total Sales
9 in Lenexa
$319K - $831K Price Range
Deb Staley Schopf
RE/MAX Realty Suburban Inc
(816) 396-7517
80 Total Sales
26 in Lenexa
$156K - $615K Price Range
Jason Ellis
RE/MAX Heritage
(913) 562-6610
29 Total Sales
2 in Lenexa
$204K - $845K Price Range
We collect this data history from publicly available records. To have your information removed, we recommend requesting removal directly through your county’s website.
| Date | Buyer | Sale Price | Title Company |
|---|---|---|---|
| -- | None Available | ||
| -- | Coffelt Land Title | ||
| -- | None Available | ||
| -- | Security Land Title Company | ||
| -- | Security Land Title Company |
We collect this data history from publicly available records. To have your information removed, we recommend requesting removal directly through your county’s website.
| Date | Status | Borrower | Loan Amount |
|---|---|---|---|
| Previous Owner | $195,000 | ||
| Previous Owner | $370,000 |
We collect this data history from publicly available records. To have your information removed, we recommend requesting removal directly through your county’s website.
| Date | Event | Price | List to Sale | Price per Sq Ft |
|---|---|---|---|---|
| 04/01/2016 04/01/16 | Sold | -- | -- | -- |
| 02/05/2016 02/05/16 | Pending | -- | -- | -- |
| 02/04/2016 02/04/16 | For Sale | $619,950 | -- | $116 / Sq Ft |
We collect this data history from publicly available records. To have your information removed, we recommend requesting removal directly through your county’s website.
| Year | Tax Paid | Tax Assessment Tax Assessment Total Assessment is a certain percentage of the fair market value that is determined by local assessors to be the total taxable value of land and additions on the property. | Land | Improvement |
|---|---|---|---|---|
| 2025 | $12,481 | $103,063 | $22,359 | $80,704 |
| 2024 | $12,152 | $98,532 | $22,359 | $76,173 |
| 2023 | $11,274 | $90,114 | $19,451 | $70,663 |
| 2022 | $10,359 | $80,765 | $18,515 | $62,250 |
| 2021 | $9,963 | $74,095 | $18,515 | $55,580 |
| 2020 | $9,982 | $73,531 | $18,515 | $55,016 |
| 2019 | $10,218 | $74,727 | $15,297 | $59,430 |
| 2018 | $9,982 | $72,197 | $15,297 | $56,900 |
| 2017 | $10,094 | $71,449 | $13,902 | $57,547 |
| 2016 | $8,927 | $64,595 | $13,902 | $50,693 |
| 2015 | $8,948 | $64,780 | $13,892 | $50,888 |
| 2013 | -- | $59,214 | $13,892 | $45,322 |
K
Seller's Agent in 2016
KBT KCN Team
ReeceNichols - Leawood
(913) 293-6662
2,093 Total Sales
Seller Co-Listing Agent in 2016
Becky Brock
ReeceNichols - Leawood
(913) 271-0638
108 Total Sales
B
Buyer's Agent in 2016
Beth Kline
ReeceNichols -West
Source: Heartland MLS
MLS Number: 1974265
APN: IP23510000-0257
Disclaimer: Certain information contained herein is derived from information provided by parties other than Homes.com. All information provided is deemed reliable, but is not guaranteed to be accurate and should be independently verified.
All data is obtained from various sources and may not have been verified by broker or MLS GRID. Supplied Open House Information is subject to change without notice. All information should be independently reviewed and verified for accuracy. Properties may or may not be listed by the office/agent presenting the information. Some IDX listings have been excluded from this website. Prices displayed on all Sold listings are the Last Known Listing Price and may not be the actual selling price.
Listings courtesy of Heartland MLS as distributed by MLS GRID.
Based on information submitted to the MLS GRID
Listing Information presented by local MLS brokerage: TEN-X, INC., local REALTOR®- Arlene Richardson - (888) 952-6393
Ask me questions while you tour the home.