
Ernesto Osuna
Responds Quickly
D Best Realty, Inc.
(661) 451-5689
162 Total Sales
1 in Tevis Ranch
$365,000 Price
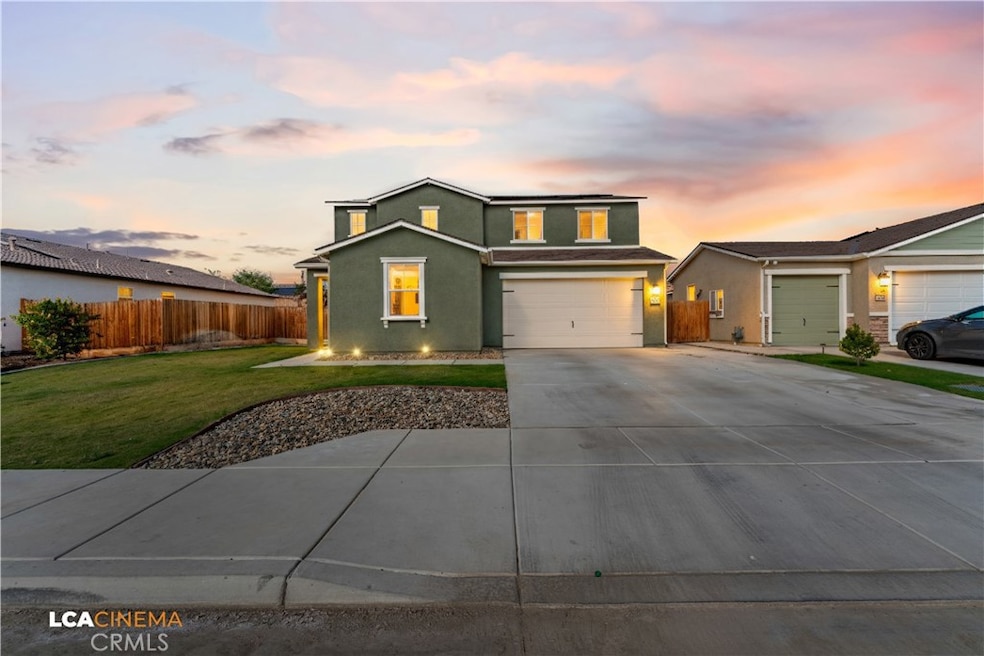
Estimated Value: $488,000 - $518,524
Step into this stunning two-story residence, a spacious haven boasting five bedrooms and three and a half baths within approximately 2,554 square feet of elegant living space and soaring 9-foot ceilings. Upon entry, discover a welcoming guest suite with a full bathroom, providing comfort and privacy for visitors. The heart of the home is an expansive, open-concept living area that seamlessly connects to a chef’s dream kitchen, where shaker-style cabinetry beautifully complements sleek quartz countertops and stylish backsplash. Enjoy the convenience of a walk-in pantry, a centerpiece island adorned with pendant lighting and snack bar, and state-of-the-art stainless-steel appliances—range, microwave, and dishwasher—perfect for culinary adventures. The formal dining space sits gracefully beside the kitchen, ideal for hosting memorable gatherings. Upstairs, retreat to the luxurious main suite with a spa-inspired bathroom featuring dual vanity sinks and a generous walk-in closet, accompanied by three additional bedrooms and a spacious indoor laundry room for ultimate ease. This home masterfully blends comfort, sophistication, and functionality for modern living at its finest.
Last Agent to Sell the Property
Empire of Real Estate & Finance Inc. Brokerage Phone: 818-398-6071 License #02193099 Listed on: 11/17/2025
Ernesto Osuna
D Best Realty, Inc.
(661) 451-5689
162 Total Sales
1 in Tevis Ranch
$365,000 Price
Judy Miller
Coldwell Banker Preferred,RLT
(661) 387-3583
126 Total Sales
1 in Tevis Ranch
$567,682 Price
Lisa Duncan
First Team Real Estate
(657) 859-4842
15 Total Sales
2 in Tevis Ranch
$395,000 Price Range
Katherine Tellez
Equity Union
(818) 412-9693
11 Total Sales
2 in Tevis Ranch
$475,000 Price Range
Bart Tipton
Bart Tipton, Broker
(661) 384-7043
291 Total Sales
3 in Tevis Ranch
$342K - $410K Price Range
William Gordon
Watson Realty
(805) 918-8011
428 Total Sales
13 in Tevis Ranch
$373K - $630K Price Range
We collect this data history from publicly available records. To have your information removed, we recommend requesting removal directly through your county’s website.
| Date | Event | Price | List to Sale | Price per Sq Ft |
|---|---|---|---|---|
| 12/23/2025 12/23/25 | Sold | $494,500 | -2.8% | $194 / Sq Ft |
| 12/09/2025 12/09/25 | Pending | -- | -- | -- |
| 12/09/2025 12/09/25 | Price Changed | $509,000 | +2.0% | $199 / Sq Ft |
| 11/17/2025 11/17/25 | Price Changed | $499,000 | -5.7% | $195 / Sq Ft |
| 11/17/2025 11/17/25 | For Sale | $529,000 | -- | $207 / Sq Ft |
RS
Seller's Agent in 2025
Raj Singh
Empire of Real Estate & Finance Inc.
(818) 398-6071
1 in this area
21 Total Sales
GS
Buyer's Agent in 2025
Gregorio Sandoval
Compass
(760) 249-2120
1 in this area
29 Total Sales
Source: California Regional Multiple Listing Service (CRMLS)
MLS Number: SR25260654
APN: 540-201-07-00-3
Disclaimer: Certain information contained herein is derived from information provided by parties other than Homes.com. All information provided is deemed reliable, but is not guaranteed to be accurate and should be independently verified.
The multiple listing data appearing on this website, or contained in reports produced therefrom, is owned and copyrighted by California Regional Multiple Listing Service, Inc. ("CRMLS") and is protected by all applicable copyright laws. Information provided is for viewer's personal, non-commercial use and may not be used for any purpose other than to identify prospective properties the viewer may be interested in purchasing. All listing data, including but not limited to square footage and lot size is believed to be accurate, but the listing Agent, listing Broker and CRMLS and its affiliates do not warrant or guarantee such accuracy. The viewer should independently verify the listed data prior to making any decisions based on such information by personal inspection and/or contacting a real estate professional.
Based on information from California Regional Multiple Listing Service, Inc. and /or other sources. All data, including all measurements and calculations of area, is obtained from various sources and has not been, and will not be, verified by broker or MLS. All information should be independently reviewed and verified for accuracy. Properties may or may not be listed by the office/agent presenting the information
Ask me questions while you tour the home.