
Lindsey Brudi
COLDWELL BANKER REALTY
(260) 264-7301
23 Total Sales
1 in North River Ranch
$535,761 Price

Estimated Value: $603,405
Contract Date: 12/19/21
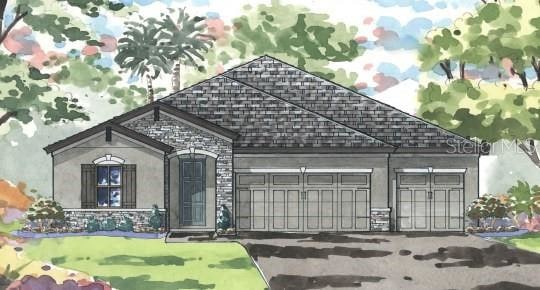
New Home by WestBay ready February/March.
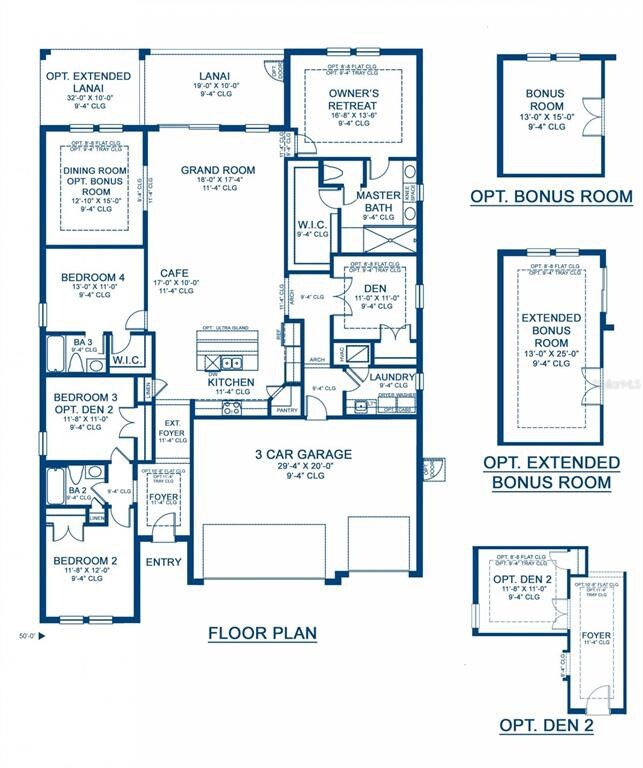
Retreat to the Palma Ceia, a thoughtfully designed home full of flexible spaces that can be personalized to suit you and your family’s distinct lifestyle. This home features tall 11’ 4” ceilings at the foyer through to the kitchen and grand room. Four bedrooms, a den, a formal dining room, three full bathrooms, and a 3-car garage. Design Options include GE appliances, Sonoma Duraform Stone Kitchen cabinets with Satin Nickel pulls, Etherial Wh. Corian Quartz countertops, and Resolute Plus Silo Pine Floorte flooring in main living areas. Also including a 2-10 Homebuyers Warranty.
Brightwood at North River Ranch is a master-planned community located in Parrish, FL 34219. This highly anticipated community features resort-style amenities, extensive trails, and beautiful water views. Resort-style amenities: lagoon pool, linear parks, winding trails, dog parks. Be in the middle of it all--Brightwood is located just 30 minutes from downtown St. Petersburg and downtown Sarasota, 40 minutes from downtown Tampa, with convenient access to I-75, I-275, and US-301.
Images shown are for illustrative purposes only and may differ from actual home. Completion date subject to change.
Exterior claimer statement: Exterior image shown for illustrative purposes only and may differ from actual home.
Completion date subject to change.
Last Agent to Sell the Property
HOMES BY WESTBAY REALTY License #680317 Listed on: 10/23/2021
We collect this data history from publicly available records. To have your information removed, we recommend requesting removal directly through your county’s website.
Lindsey Brudi
COLDWELL BANKER REALTY
(260) 264-7301
23 Total Sales
1 in North River Ranch
$535,761 Price
Tony Baroni
KELLER WILLIAMS SUBURBAN TAMPA
(813) 437-1985
1,290 Total Sales
1 in North River Ranch
$478,100 Price
Gregory Claxton
PREFERRED SHORE LLC
(941) 265-8926
101 Total Sales
1 in North River Ranch
$718,000 Price
Jason Caller
COLDWELL BANKER REALTY
(941) 845-6252
51 Total Sales
1 in North River Ranch
$835,000 Price
Cassandra MacDonald
TALL PINES REALTY
(941) 841-1521
47 Total Sales
1 in North River Ranch
$406,000 Price
Esther Eti Farber
KW COASTAL LIVING III
(989) 209-1555
35 Total Sales
1 in North River Ranch
$335,000 Price
We collect this data history from publicly available records. To have your information removed, we recommend requesting removal directly through your county’s website.
| Date | Buyer | Sale Price | Title Company |
|---|---|---|---|
| $592,000 | -- |
We collect this data history from publicly available records. To have your information removed, we recommend requesting removal directly through your county’s website.
| Date | Status | Borrower | Loan Amount |
|---|---|---|---|
| Open | $591,927 |
We collect this data history from publicly available records. To have your information removed, we recommend requesting removal directly through your county’s website.
| Date | Event | Price | List to Sale | Price per Sq Ft |
|---|---|---|---|---|
| 08/31/2022 08/31/22 | Sold | $591,928 | +1.2% | $232 / Sq Ft |
| 12/19/2021 12/19/21 | Pending | -- | -- | -- |
| 11/01/2021 11/01/21 | Price Changed | $584,928 | +0.7% | $229 / Sq Ft |
| 10/23/2021 10/23/21 | For Sale | $580,928 | -- | $227 / Sq Ft |
We collect this data history from publicly available records. To have your information removed, we recommend requesting removal directly through your county’s website.
| Year | Tax Paid | Tax Assessment Tax Assessment Total Assessment is a certain percentage of the fair market value that is determined by local assessors to be the total taxable value of land and additions on the property. | Land | Improvement |
|---|---|---|---|---|
| 2026 | -- | $475,147 | ||
| 2025 | $2,996 | $462,655 | ||
| 2023 | $2,996 | $436,520 | $0 | $0 |
| 2022 | $4,394 | $85,000 | $85,000 | $0 |
| 2021 | $3,236 | $30,000 | $30,000 | $0 |
| 2020 | $5,354 | $3,673 | $3,673 | $0 |
Seller's Agent in 2022
Keri Albritton
HOMES BY WESTBAY REALTY
(813) 438-3838
88 in this area
344 Total Sales
Buyer's Agent in 2022
Nikki Spirakis
BRG REAL ESTATE INC
(813) 853-3879
1 in this area
63 Total Sales
Source: Stellar MLS
MLS Number: T3335236
APN: 4019-2690-9
Disclaimer: Certain information contained herein is derived from information provided by parties other than Homes.com. All information provided is deemed reliable, but is not guaranteed to be accurate and should be independently verified.
All data is obtained from various sources and may not have been verified by broker or MLS GRID. Supplied Open House Information is subject to change without notice. All information should be independently reviewed and verified for accuracy. Properties may or may not be listed by the office/agent presenting the information. Some IDX listings have been excluded from this website. IDX information is provided exclusively for personal, non-commercial use, and may not be used for any purpose other than to identify prospective properties consumers may be interested in purchasing. Information is deemed reliable but not guaranteed.
Listings courtesy of Stellar MLS as distributed by MLS GRID.
Based on information submitted to the MLS GRID
Listing Information presented by local MLS brokerage: Ten-X - (888)-952-6393
Ask me questions while you tour the home.