
Gayle Sammons
John L Scott RE West Seattle
(425) 448-6926
43 Total Sales
1 in Lake Stickney
$530,000 Price
Estimated Value: $641,000 - $723,000
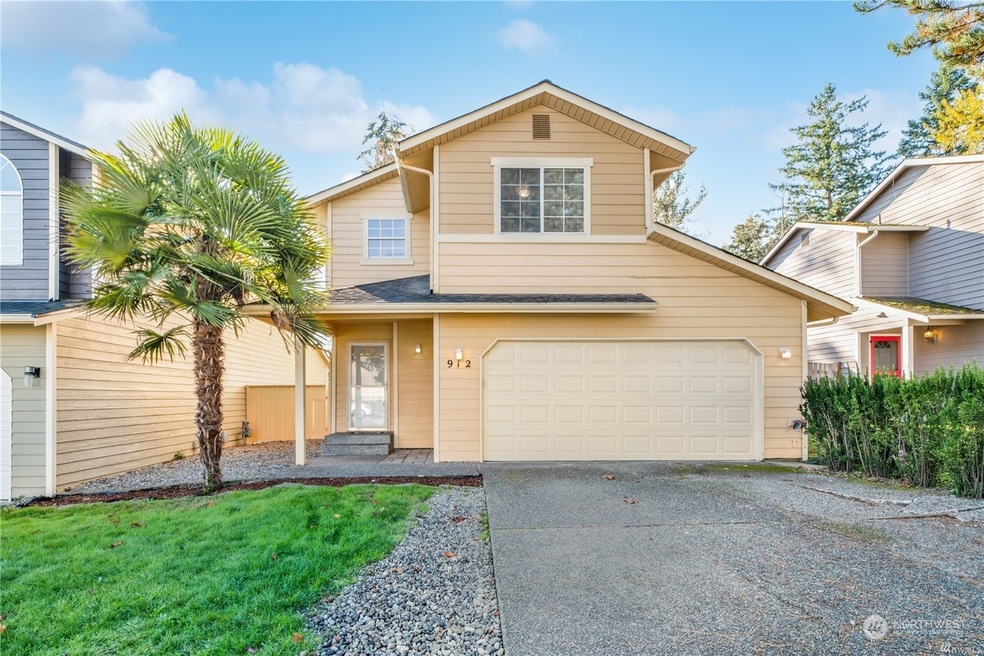
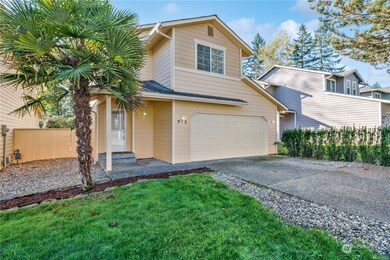
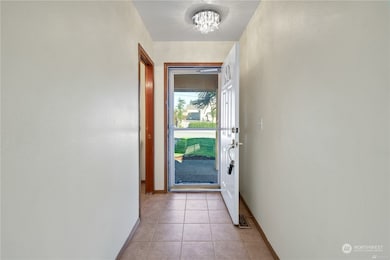
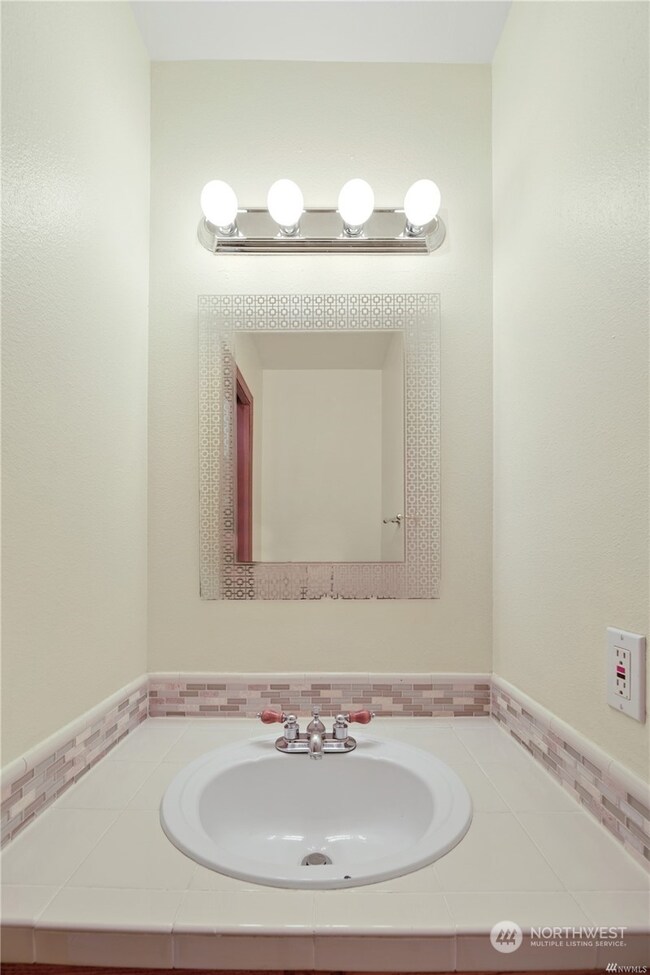
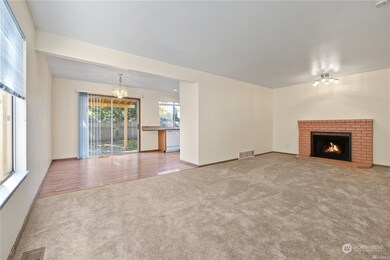
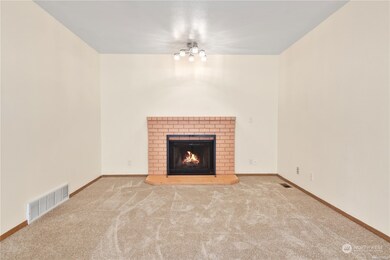
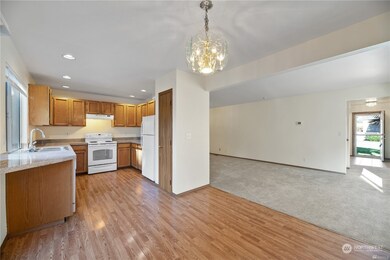
Home Sold As Is! Excellent location for 2 story, 3 bed, 2.5 bath home. Brand new Furnace, flooring, blinds and interior paint. Remodeled bathrooms w/new counter tops & cabinets. Kitchen counters are tile, pantry, garbage disposal, refrigerator, gas stove & dishwasher included. Separate dining area, living room w/Wood Burning Fireplace & half bath on main. 2 car garage & plenty of driveway parking. Fully fenced back yard with covered patio, dead end street, house sits on a Greenbelt. Roof & siding 8 years old. Upstairs find primary bedroom w/Ensuite bath w/2 sinks & walk-in closet. Second bedroom has additional walk-in closet & ceiling fan. Third upper bedroom. 2nd Floor Hall bath remodeled. Upper Laundry Room includes Washer/Dryer.
Last Agent to Sell the Property
CENTURY 21 North Homes Realty License #22790 Listed on: 04/18/2024
Co-Listed By
Gloria Isaac
CENTURY 21 North Homes Realty License #46423
Source: Northwest Multiple Listing Service (NWMLS)
MLS#: 2224863
We collect this data history from publicly available records. To have your information removed, we recommend requesting removal directly through your county’s website.
Gayle Sammons
John L Scott RE West Seattle
(425) 448-6926
43 Total Sales
1 in Lake Stickney
$530,000 Price
Kyle Maple
John L. Scott Mill Creek
(360) 502-8811
110 Total Sales
1 in Lake Stickney
$350,000 Price
Willie Fan
John L. Scott, Inc.
(425) 272-6510
97 Total Sales
6 in Lake Stickney
$352K - $1M Price Range
Kyong Kwon
Berkshire Hathaway HS NW
(253) 766-5972
77 Total Sales
1 in Lake Stickney
$325,000 Price
Anatoliy Rubashka
Coldwell Banker Bain
(425) 382-7479
103 Total Sales
4 in Lake Stickney
$613K - $1.9M Price Range
Pete Keating
John L. Scott Snohomish
(360) 217-0949
169 Total Sales
1 in Lake Stickney
$389,950 Price
We collect this data history from publicly available records. To have your information removed, we recommend requesting removal directly through your county’s website.
| Date | Buyer | Sale Price | Title Company |
|---|---|---|---|
| $628,000 | Stewart Title | ||
| Do Son Ngoc | $231,780 | Chicago Title | |
| Vannguyen Long | $165,280 | Fidelity National Title | |
| Mendez Efren D Hernandez | $298,650 | Commonwealth Land Title | |
| Bruce Dustin | -- | Pnwt | |
| Bruce Dustin | $183,000 | -- | |
| Nulph Kurt F | $149,500 | First American Title Company |
We collect this data history from publicly available records. To have your information removed, we recommend requesting removal directly through your county’s website.
| Date | Status | Borrower | Loan Amount |
|---|---|---|---|
| Open | $314,000 | ||
| Previous Owner | Do Son Ngoc | $160,000 | |
| Previous Owner | Vannguyen Long | $162,011 | |
| Previous Owner | Mendez Efren D Hernandez | $59,700 | |
| Previous Owner | Mendez Efren D Hernandez | $238,900 | |
| Previous Owner | Bruce Dustin | $176,202 | |
| Previous Owner | Bruce Dustin | $181,503 |
We collect this data history from publicly available records. To have your information removed, we recommend requesting removal directly through your county’s website.
| Year | Tax Paid | Tax Assessment Tax Assessment Total Assessment is a certain percentage of the fair market value that is determined by local assessors to be the total taxable value of land and additions on the property. | Land | Improvement |
|---|---|---|---|---|
| 2026 | $5,625 | $674,200 | $445,200 | $229,000 |
| 2025 | $5,525 | $657,300 | $439,400 | $217,900 |
| 2024 | $5,525 | $652,200 | $436,500 | $215,700 |
| 2023 | $5,397 | $665,400 | $422,000 | $243,400 |
| 2022 | $4,451 | $461,700 | $249,900 | $211,800 |
| 2020 | $4,018 | $406,400 | $225,200 | $181,200 |
| 2019 | $3,648 | $369,700 | $188,100 | $181,600 |
| 2018 | $3,630 | $320,700 | $158,700 | $162,000 |
| 2017 | $3,167 | $285,600 | $134,900 | $150,700 |
| 2016 | $2,882 | $257,500 | $115,000 | $142,500 |
| 2015 | $2,942 | $240,900 | $107,400 | $133,500 |
| 2013 | $2,054 | $155,000 | $75,100 | $79,900 |
Seller's Agent in 2024
Mary Ann Powers
CENTURY 21 North Homes Realty
(206) 499-7535
6 Total Sales
GI
Seller Co-Listing Agent in 2024
Gloria Isaac
CENTURY 21 North Homes Realty
Buyer's Agent in 2024
Karen Knickerbocker
Realty World Performance
(425) 876-3891
44 Total Sales
Seller's Agent in 2014
Tasha Currie
Realty One Group Orca
(425) 308-8209
27 Total Sales
KP
Buyer's Agent in 2014
Kirk Patterson
Pure Real Estate
(206) 423-6747
38 Total Sales
Source: Northwest Multiple Listing Service (NWMLS)
MLS Number: 2224863
APN: 007806-000-006-00
Disclaimer: Certain information contained herein is derived from information provided by parties other than Homes.com. All information provided is deemed reliable, but is not guaranteed to be accurate and should be independently verified.
All data is obtained from various sources and may not have been verified by broker or MLS GRID. Supplied Open House Information is subject to change without notice. All information should be independently reviewed and verified for accuracy. Properties may or may not be listed by the office/agent presenting the information. Listing information is provided by the Northwest Multiple Listing Service (NWMLS). Property information is based on available data that may include MLS information, county records, and other sources. Listings marked with the 3 tree icon and provided by NWMLS. All properties are subject to prior sale or withdrawal. IDX information is provided exclusively for consumers’ personal noncommercial use, that it may not be used for any purpose other than to identify prospective properties consumers may be interested in purchasing, that the data is deemed reliable but is not guaranteed by MLS GRID. ©2026 NWMLS.
Based on information submitted to the MLS GRID
Listings courtesy of Northwest Multiple Listing Service (NWMLS) as distributed by MLS GRID
Ask me questions while you tour the home.