Listed by Windermere Real Estate/East, Bought with Every Door Real Estate
NOT LISTED FOR SALE

Estimated Value: $507,883

2 Beds
1.5 Baths
850 Sq Ft
0.29 Acre Lot

Sale Details

Date Sold: December 9, 2024

Last sale price $487,000 $573 Per Sq Ft

Est. 4% increase in value since last sale

Current estimated payment $4,164 / mo

9 Days on Market

Highlights

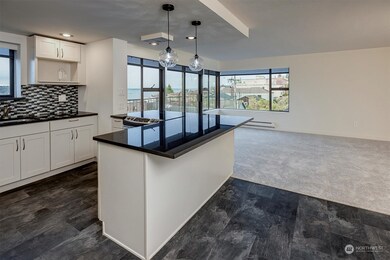
  • Views of a Sound
  • 0.29 Acre Lot
  • Engineered Wood Flooring
  • Gated Community
  • Property is near public transit and bus stop
  • End Unit

About This Home

As of December 2024

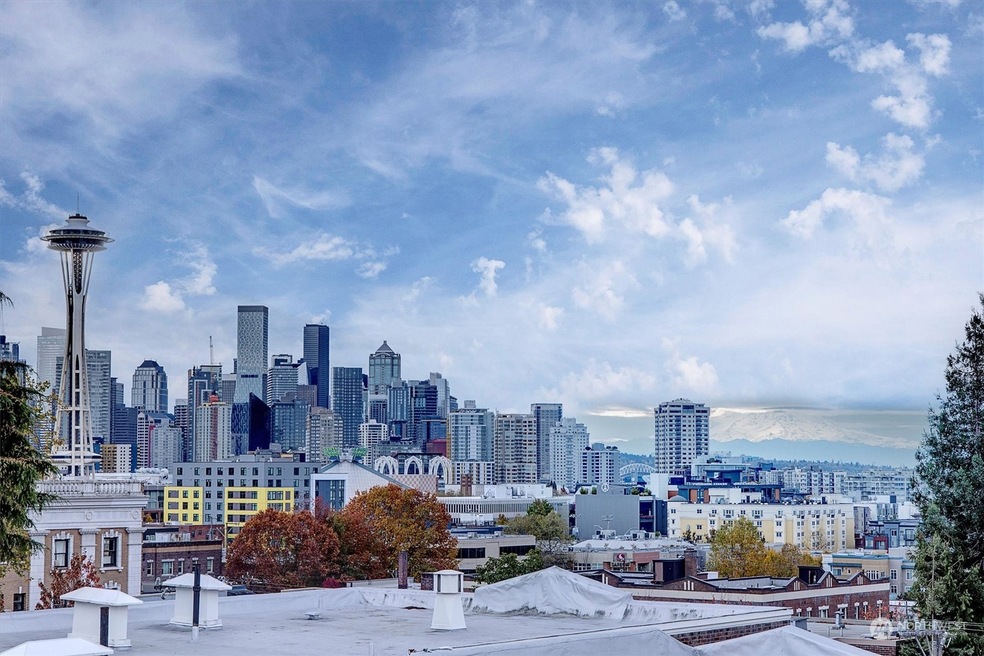
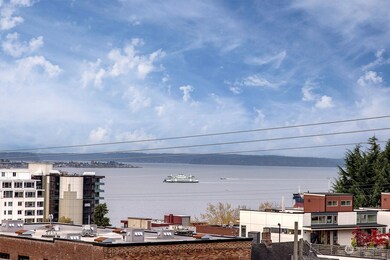
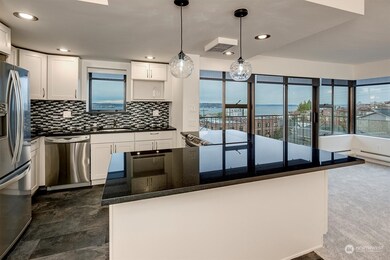
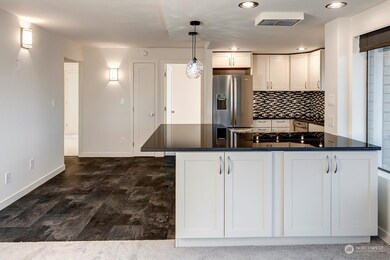
Incredibly expansive views to the south and west! Watch the NY Eve fireworks off the Space Needle, see the sun glowing on Mt. Rainier, ferries on Elliott Bay and the lights of Downtown Seattle! Fantastic corner unit on the SW side of the building on Queen Anne's desirable south slope surrounded by beautiful homes. Super quiet location. Concrete and steel complex. Cute garden area to enjoy nature. Can rent after 1 year. Short distance to all that upper and lower Queen Anne offer. Great walk score to waterfront, Kerry Park, Climate Pledge Arena, restaurants and shopping. BRAND NEW carpet, vanities, paint, lighting and refrigerator. Deeded parking space. Live in the heart of the city within a lovely quiet neighborhood.

Last Agent to Sell the Property

Stephanie St. Mary

Windermere Real Estate/East License #33451 Listed on: 11/01/2024

Windermere Real Estate/East

Last Buyer's Agent

Julia Jooae Kim-Cutts

Every Door Real Estate License #24001053

Every Door Real Estate

Source: Northwest Multiple Listing Service (NWMLS)

MLS#: 2307055

Northwest Multiple Listing Service (NWMLS)
Create a Home Valuation Report for This Property
The Home Valuation Report is an in-depth analysis detailing your home's value as well as a comparison with similar homes in the area

Property Details

Home Type

  • Condominium

Est. Annual Taxes

  • $4,944

Year Built

  • Built in 1969

Lot Details

  • End Unit
  • South Facing Home

HOA Fees

  • $864 Monthly HOA Fees

Property Views

  • Views of a Sound
  • Bay
  • City
  • Mountain
  • Territorial

Home Design

  • Flat Roof Shape
  • Brick Exterior Construction

Interior Spaces

  • 850 Sq Ft Home
  • Insulated Windows

Kitchen

  • Electric Oven or Range
  • Stove
  • Dishwasher
  • Disposal

Flooring

  • Engineered Wood
  • Wall to Wall Carpet
  • Vinyl Plank

Bedrooms and Bathrooms

  • 2 Main Level Bedrooms
  • Walk-In Closet
  • Bathroom on Main Level

Home Security

Parking

  • Carport
  • Uncovered Parking
  • Off-Street Parking

Outdoor Features

  • Balcony
  • Patio

Location

  • Property is near public transit and bus stop

Utilities

  • Baseboard Heating
  • High Speed Internet

Listing and Financial Details

Community Details

Overview

  • Association fees include common area maintenance, earthquake insurance, garbage, lawn service, sewer, water
  • 20 Units
  • Kelly Boyd Association
  • Secondary HOA Phone (206) 937-4856
  • Hill House Condos
  • Queen Anne Subdivision
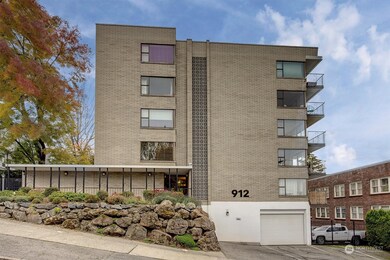
  • 5-Story Property

Amenities

  • Community Garden
  • Laundry Facilities
  • Elevator
  • Lobby

Pet Policy

  • Call for details about the types of pets allowed

Security

  • Gated Community
  • Fire Sprinkler System

Property Details

Home Type

Condominium

Est. Annual Taxes

$4,944

Year Built

Built in 1969

Lot Details

0.29 Acres

HOA Fees

$864 per month

Listing Details

  • Property Type: Residential
  • Property Sub Type: Condominium
  • StyleCode: 30 - Condo (1 Level)
  • Year Built: 1969
  • Buyer Agency Compensation: 3
  • Inclusions: Dishwasher(s),Garbage Disposal,Refrigerator(s),Stove(s)/Range(s)
  • MLS Status: Sold
  • Prev Status: Closed
  • Building Name: Hill House
  • Unit Levels: One
  • New Construction: No
  • Structure Type: Multi Family
  • CalculatedSquareFootage: 850
  • SeniorExemption: false
  • DwellingType: Attached
  • RemodeledUpdated: true
  • UnitFeatures: Balcony/Deck/Patio,End Unit,Insulated Windows,Primary Bath,Walk-in Closet
  • NWM_DPRUrl: https://www.workforce-resource.com/dpr/listing/NWMLS/2307055?w=Consumer&agent=65132
  • Special Features: None

Interior Features

  • Appliances: Dishwasher(s), Disposal, Refrigerator(s), Stove(s)/Range(s)
  • Half Bathrooms: 1
  • Three Quarter Bathrooms: 1
  • Total Bedrooms: 2
  • Entry Location: Main
  • Fireplace: No
  • Flooring: Engineered Hardwood, Vinyl Plank, Carpet
  • Interior Amenities: Balcony/Deck/Patio, Cooking-Electric, Wall to Wall Carpet
  • Main Level Bathrooms: 2
  • Main Level Bedrooms: 2
  • Stories: 5
  • BathsFullMain: 0
  • SquareFootageFinished: 0
  • SquareFootageUnfinished: 0
  • BathsFullLower: 0
  • BathsFullUpper: 0
  • BathsHalfLower: 0
  • BathsHalfMain: 1
  • BathsHalfUpper: 0
  • BathsThreeQuarterLower: 0
  • BathsThreeQuarterMain: 1
  • BathsThreeQuarterUpper: 0
  • BedroomsLower: 0
  • BedroomsUpper: 0
  • StorageNo: 302
  • AppliancesIncluded: Dishwasher(s),Garbage Disposal,Refrigerator(s),Stove(s)/Range(s)
  • StorageLocation: Basement

Exterior Features

  • Roof: Flat
  • View: Bay, City, Mountain(s), See Remarks, Sound, Territorial
  • Lot Features: Paved, Sidewalk
  • View: Yes
  • Waterfront: No
  • Direction Faces: South
  • Exterior Features: Brick
  • BusLineNearby: true
  • ConstructionMethods: Steel & Concrete
  • ViewFrom: Unit

Garage/Parking

  • Carport Y N: Yes
  • Parking Features: Carport, Off Street, Uncovered
  • Total Parking Spaces: 1

Utilities

  • Security: SecurityGate
  • Cooling: None
  • Cooling Y N: No
  • Heating: Baseboard
  • Heating Yn: Yes
  • ApplianceHookups: Cooking-Electric

Condo/Co-op/Association

  • Community Features: Elevator, Fire Sprinklers, Garden Space, High Speed Int Avail, Laundry Room, Lobby Entrance, Gated
  • Senior Community: No
  • Association Fee: 864
  • Association Fee Frequency: Monthly
  • Phone: 206-937-4856
  • Association: Yes
  • Pets Allowed: Subj to Restrictions
  • Common Interest: Condominium
  • AssociationContactName: Kelly Boyd
  • CoOp: false
  • CommonPropertyFeatures: Elevator,Fire Sprinklers,Garden Space,High Speed Int Avail,Laundry Room,Lobby Entrance,Security Gate

Fee Information

  • Association Fee Includes: Common Area Maintenance, Earthquake Insurance, Garbage, Lawn Service, Sewer, Water

Schools

  • Junior High Dist: Seattle
  • High School: Buyer To Verify
  • Middle Or Junior School: Buyer To Verify

Lot Info

  • Parcel Number: 3318000100
  • Lot Size Acres: 0.294
  • Lot Size Sq Ft: 12805
  • Irrigation Water Rights: No
  • ResoLotSizeUnits: SquareFeet
  • ShowMapLink: true

Green Features

  • Efficiency: Insulated Windows
  • Power Production Type: Electric

Rental Info

  • ShortTermRentalYN: false

Tax Info

  • Year: 2024
  • Tax Annual Amount: 4944

Multi Family

  • Number Of Units In Community: 20
  • EnergySource: Electric

MLS Schools

  • Elementary School: Buyer To Verify

Home Values in the Area

Source: Public Records

Average Home Value in this Area


Source: Public Records

Agents Specializing in Lower Queen Anne, WA

See All Agents

Property History

We collect this data history from publicly available records. To have your information removed, we recommend requesting removal directly through your county’s website.

Date Event Price List to Sale Price per Sq Ft
12/09/2024 12/09/24 Sold $487,000 -2.4% $573 / Sq Ft
11/10/2024 11/10/24 Pending -- -- --
11/01/2024 11/01/24 For Sale $499,000 -- $587 / Sq Ft
Source: Northwest Multiple Listing Service (NWMLS)

Agents Affiliated with this Home

  • Section Image
  • Section Image
See All Agents

Map

Source: Northwest Multiple Listing Service (NWMLS)

MLS Number: 2307055

Northwest Multiple Listing Service (NWMLS)

APN: 331800-0100

Your Personal Tour Guide

Ask me questions while you tour the home.