
Janice Smith
Dominion Property Services, In
(659) 204-4647
108 Total Sales
4 in Alabaster
$246K - $320K Price Range



Estimated Value: $296,588
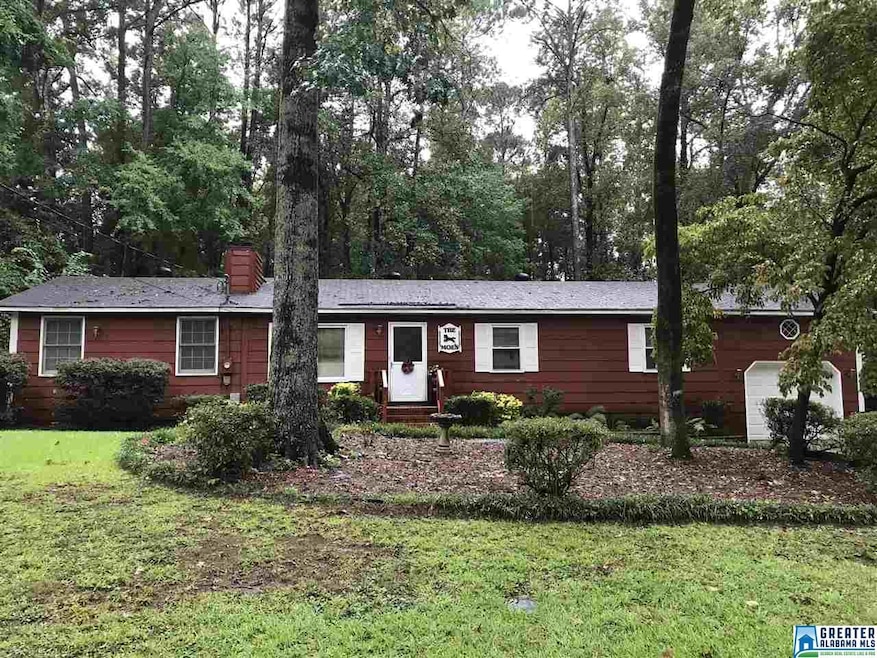
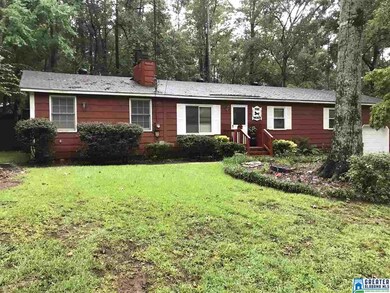
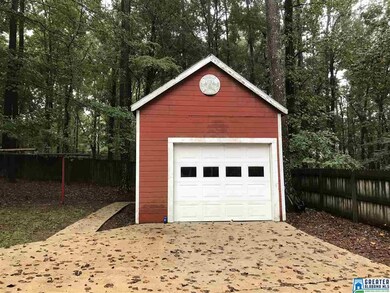
The price has been reduced! This is a huge house for this price! Over 2000 sf per tax records! It's a bit of a fixer upper, but the potential is off the charts! The yard is amazing and there is a huge barn in the back yard with a garage door and side door entry. The attached garage on the house has large over head loft area for storage. There is so much storage space available in the garage and the barn. The barn could also make an awesome workshop! This house is a great bargain considering the amount of living space you are getting. Recommend buyers speak your mortgage bankers about a FHA 203-k or other loan program; where funds may be used to renovate and update. Sold As Is.
We collect this data history from publicly available records. To have your information removed, we recommend requesting removal directly through your county’s website.
Janice Smith
Dominion Property Services, In
(659) 204-4647
108 Total Sales
4 in Alabaster
$246K - $320K Price Range
Brandon Harder
Keller Williams Realty Vestavia
(659) 207-2590
159 Total Sales
4 in Alabaster
$265K - $550K Price Range
Kelli Gilmer
EXIT Realty Southern Select
(659) 207-3128
95 Total Sales
2 in Alabaster
$165K - $200K Price Range
Shannon Wormley
Precise Realty Group LLC
(205) 784-2456
131 Total Sales
3 in Alabaster
$285K - $385K Price Range
Jenn Saliba
Keller Williams Realty Hoover
(205) 900-3276
229 Total Sales
9 in Alabaster
$186K - $488K Price Range
Porter Mason
ARC Realty Alabama
(659) 207-5628
38 Total Sales
1 in Alabaster
$460,000 Price
We collect this data history from publicly available records. To have your information removed, we recommend requesting removal directly through your county’s website.
| Date | Buyer | Sale Price | Title Company |
|---|---|---|---|
| $132,500 | None Available | ||
| -- | None Available | ||
| -- | -- |
We collect this data history from publicly available records. To have your information removed, we recommend requesting removal directly through your county’s website.
| Date | Status | Borrower | Loan Amount |
|---|---|---|---|
| Previous Owner | $38,600 | ||
| Previous Owner | $24,800 | ||
| Previous Owner | $30,000 | ||
| Previous Owner | $25,000 |
We collect this data history from publicly available records. To have your information removed, we recommend requesting removal directly through your county’s website.
| Date | Event | Price | List to Sale | Price per Sq Ft |
|---|---|---|---|---|
| 03/27/2019 03/27/19 | Sold | $132,500 | -8.6% | $66 / Sq Ft |
| 01/23/2019 01/23/19 | Price Changed | $145,000 | -2.0% | $72 / Sq Ft |
| 01/04/2019 01/04/19 | For Sale | $148,000 | +11.7% | $73 / Sq Ft |
| 12/26/2018 12/26/18 | Off Market | $132,500 | -- | -- |
| 11/21/2018 11/21/18 | Price Changed | $148,000 | -4.5% | $73 / Sq Ft |
| 09/27/2018 09/27/18 | For Sale | $155,000 | -- | $77 / Sq Ft |
We collect this data history from publicly available records. To have your information removed, we recommend requesting removal directly through your county’s website.
| Year | Tax Paid | Tax Assessment Tax Assessment Total Assessment is a certain percentage of the fair market value that is determined by local assessors to be the total taxable value of land and additions on the property. | Land | Improvement |
|---|---|---|---|---|
| 2026 | $6,494 | $563,704 | $108,894 | $454,810 |
| 2025 | $6,494 | $552,652 | $106,759 | $445,893 |
| 2023 | $6,307 | $531,193 | $102,614 | $428,579 |
| 2022 | $6,060 | $520,778 | $100,602 | $420,176 |
| 2021 | $6,033 | $510,568 | $98,630 | $411,938 |
| 2020 | $5,965 | $505,334 | $97,619 | $407,715 |
| 2019 | $5,894 | $495,426 | $95,705 | $399,721 |
| 2018 | $5,615 | $485,713 | $93,829 | $391,884 |
| 2017 | $5,467 | $476,190 | $91,990 | $384,200 |
| 2016 | $5,449 | $466,854 | $90,187 | $376,667 |
| 2015 | -- | $459,843 | $88,833 | $371,010 |
| 2014 | -- | $450,836 | $87,093 | $363,743 |
Seller's Agent in 2019
Phyllis Bolena
Keller Williams Metro South
(205) 240-8066
31 Total Sales
Seller Co-Listing Agent in 2019
Dale Bolena
Keller Williams Metro South
(205) 370-2052
9 Total Sales
Buyer's Agent in 2019
Hugh Morrow
RE/MAX
(205) 506-4900
274 Total Sales
Source: Greater Alabama MLS
MLS Number: 829883
APN: 23-2-09-0-001-028-007
Disclaimer: Certain information contained herein is derived from information provided by parties other than Homes.com. All information provided is deemed reliable, but is not guaranteed to be accurate and should be independently verified.
IDX information is provided exclusively for personal, non-commercial use, and may not be used for any purpose other than to identify prospective properties consumers may be interested in purchasing. Information is deemed reliable but not guaranteed.
Ask me questions while you tour the home.