
Vikki Wright
Realty One Group Right Choice
(956) 253-4785
77 Total Sales
5 in Pharr
$165K - $265K Price Range

Estimated Value: $183,000 - $248,000
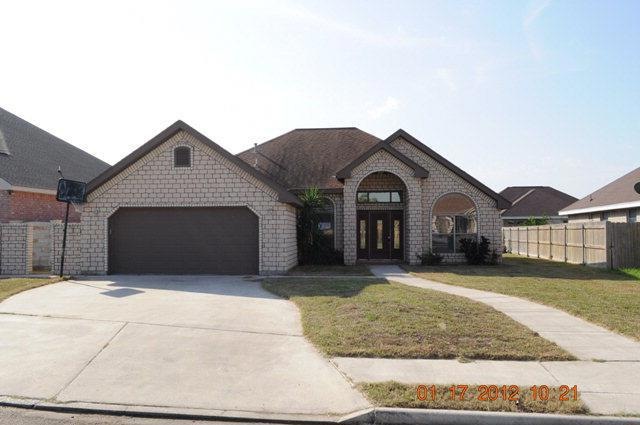
Located in a great central location close to Exp. 281 and FM 495 in Pharr. This home features 3 bedrooms, 2 baths, 2 Car Garage, High Ceilings, Living area, Dining, Nice kitchen, Has room for an office, Laundry Room, Cul-de-sack lot.
We collect this data history from publicly available records. To have your information removed, we recommend requesting removal directly through your county’s website.
Vikki Wright
Realty One Group Right Choice
(956) 253-4785
77 Total Sales
5 in Pharr
$165K - $265K Price Range
Veronica Alonzo
Shalom Realty & Investments Llc
(956) 420-7458
68 Total Sales
7 in Pharr
$40K - $183K Price Range
Carl Love
Star Realty Group, Llc
(956) 450-7629
20 Total Sales
1 in Pharr
$150,000 Price
Mark Cardenas
Exp Realty Llc
(956) 405-7529
26 Total Sales
1 in Pharr
$490,000 Price
Myssie Cardenas-Barajas
Marcus Phipps Real Estate Llc
(956) 305-0975
48 Total Sales
1 in Pharr
$280,500 Price
Rene Flores
Exp Realty Llc
(956) 348-1414
30 Total Sales
3 in Pharr
$80K - $170K Price Range
We collect this data history from publicly available records. To have your information removed, we recommend requesting removal directly through your county’s website.
| Date | Buyer | Sale Price | Title Company |
|---|---|---|---|
| -- | Capital Title | ||
| Compass Creative Capital Llc | -- | Simplifile | |
| Tello Cesar Ivan | -- | Valley Land Title | |
| Espinoza Jorge Eduardo | -- | Ct | |
| Garcia Julissa N | -- | None Available | |
| Garcia Julio C | -- | None Available |
We collect this data history from publicly available records. To have your information removed, we recommend requesting removal directly through your county’s website.
| Date | Status | Borrower | Loan Amount |
|---|---|---|---|
| Open | $179,450 | ||
| Previous Owner | Tello Cesar Ivan | $6,066 | |
| Previous Owner | Tello Cesar Ivan | $148,890 | |
| Previous Owner | Tello Cesar Ivan | $150,590 | |
| Previous Owner | Espinoza Jorge Eduardo | $70,320 | |
| Previous Owner | Garcia Julissa N | $24,400 | |
| Previous Owner | Garcia Julissa N | $97,600 | |
| Previous Owner | Garcia Julio C | $95,460 |
We collect this data history from publicly available records. To have your information removed, we recommend requesting removal directly through your county’s website.
| Date | Event | Price | List to Sale | Price per Sq Ft |
|---|---|---|---|---|
| 05/11/2012 05/11/12 | Sold | -- | -- | -- |
| 02/17/2012 02/17/12 | Pending | -- | -- | -- |
| 02/03/2012 02/03/12 | For Sale | $87,900 | -- | $56 / Sq Ft |
We collect this data history from publicly available records. To have your information removed, we recommend requesting removal directly through your county’s website.
| Year | Tax Paid | Tax Assessment Tax Assessment Total Assessment is a certain percentage of the fair market value that is determined by local assessors to be the total taxable value of land and additions on the property. | Land | Improvement |
|---|---|---|---|---|
| 2025 | $6,319 | $236,027 | $46,374 | $189,653 |
| 2024 | $5,505 | $205,240 | $42,158 | $163,082 |
| 2023 | $5,549 | $207,049 | $42,158 | $164,891 |
| 2022 | $5,249 | $187,146 | $39,074 | $148,072 |
| 2021 | $4,601 | $161,066 | $39,074 | $121,992 |
| 2020 | $4,373 | $151,183 | $39,074 | $112,109 |
| 2019 | $3,770 | $128,655 | $30,848 | $97,807 |
| 2018 | $3,500 | $118,742 | $25,706 | $93,036 |
| 2017 | $3,565 | $119,935 | $25,706 | $94,229 |
| 2016 | $3,596 | $120,968 | $25,706 | $95,262 |
| 2015 | $3,727 | $126,921 | $25,706 | $101,215 |
Source: Greater McAllen Association of REALTORS®
MLS Number: 153474
APN: R1341-00-000-0016-00
Disclaimer: Certain information contained herein is derived from information provided by parties other than Homes.com. All information provided is deemed reliable, but is not guaranteed to be accurate and should be independently verified.
The data relating to real estate for sale on this web site comes in part from the Internet Data exchange (“IDX”) program of Greater McAllen Association of Realtors. IDX information is provided exclusively for consumers' personal, non-commercial use and may not be used for any purpose other than to identify prospective properties consumers may be interested in purchasing.
Information deemed reliable but not guaranteed.
Copyright 2026 Greater McAllen Association of Realtors. All rights reserved.
Ask me questions while you tour the home.