
Brian Khurelbaatar
Compass
(773) 869-7841
114 Total Sales
14 in Buffalo Grove
$215K - $515K Price Range
Estimated Value: $250,922
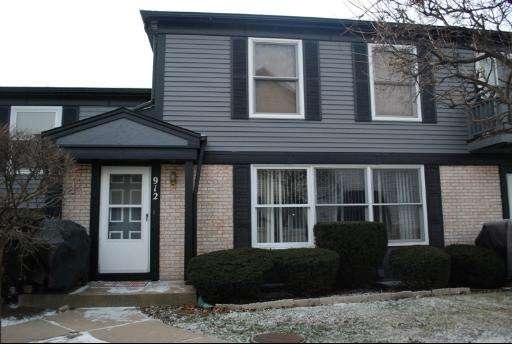
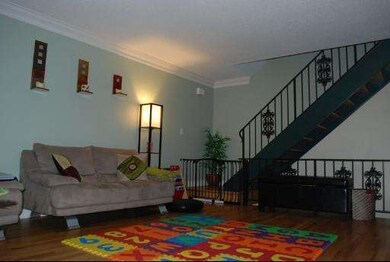
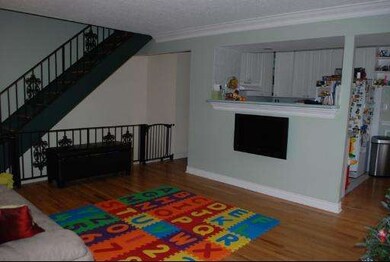
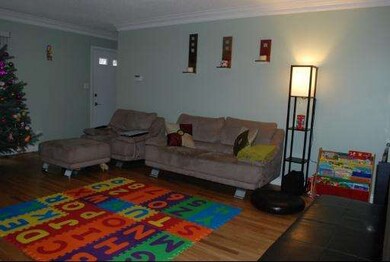
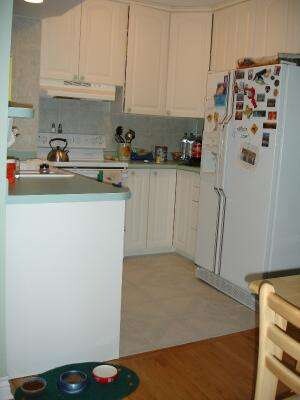
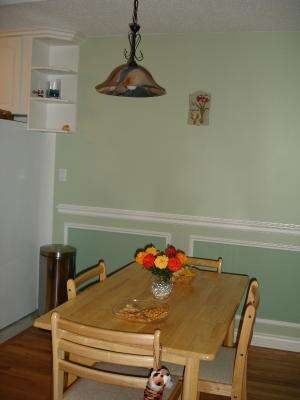
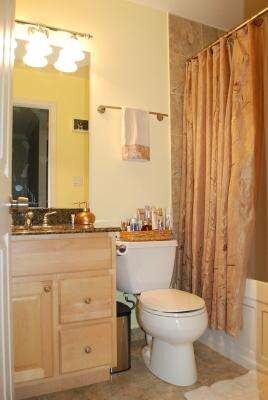
Unbelievable sparkling updated home. Remodeled kitchen, baths (original Jacuzzi in master bath), cabinets, hardwood floors & crown moldings. Oversized family room or 3rd bedroom in finished basement with surround sound system, recessed lights & plenty of storage. Newer windows, furnace, A/C, siding & roof. Best schools, quiet interior location close to pools. Convenient to shopping, transportation & highways. 10+!!!
Last Agent to Sell the Property
Realta Real Estate License #471012267 Listed on: 06/09/2012
Last Buyer's Agent
@properties Christie's International Real Estate License #475128674
We collect this data history from publicly available records. To have your information removed, we recommend requesting removal directly through your county’s website.
Brian Khurelbaatar
Compass
(773) 869-7841
114 Total Sales
14 in Buffalo Grove
$215K - $515K Price Range
Rafay Qamar
Real Broker LLC
(833) 359-9113
1,078 Total Sales
2 in Buffalo Grove
$330K - $663K Price Range
Mack Woodcock
Coldwell Banker Realty
(224) 479-1860
26 Total Sales
1 in Buffalo Grove
$270,000 Price
Evan Napolitano
@properties Christie's International Real Estate
(224) 334-3842
99 Total Sales
1 in Buffalo Grove
$310,000 Price
James Beecher
Realty Executives Premier Illinois
(720) 502-8887
91 Total Sales
1 in Buffalo Grove
$310,000 Price
Yevhen Hurtovyi
Realta Real Estate
(773) 570-9695
232 Total Sales
3 in Buffalo Grove
$235K - $330K Price Range
We collect this data history from publicly available records. To have your information removed, we recommend requesting removal directly through your county’s website.
| Date | Buyer | Sale Price | Title Company |
|---|---|---|---|
| $220,000 | Chicago Title | ||
| Jth Investments Inc | -- | None Available | |
| Mlh Investments Inc | -- | None Available | |
| Zeller Judy | $105,000 | Fidelity National Title | |
| Vinogradova Anna | $231,000 | Burnet Title Llc | |
| Zdun Ryszard | $177,000 | -- | |
| Jermak Robert | $112,500 | First American Title |
We collect this data history from publicly available records. To have your information removed, we recommend requesting removal directly through your county’s website.
| Date | Status | Borrower | Loan Amount |
|---|---|---|---|
| Open | $120,000 | ||
| Previous Owner | Vinogradova Anna | $184,800 | |
| Previous Owner | Zdun Ryszard | $150,000 | |
| Previous Owner | Zdun Ryszard | $18,000 | |
| Previous Owner | Zdun Ryszard | $159,300 | |
| Previous Owner | Jermak Robert | $100,000 |
We collect this data history from publicly available records. To have your information removed, we recommend requesting removal directly through your county’s website.
| Year | Tax Paid | Tax Assessment Tax Assessment Total Assessment is a certain percentage of the fair market value that is determined by local assessors to be the total taxable value of land and additions on the property. | Land | Improvement |
|---|---|---|---|---|
| 2025 | $7,070 | $80,294 | $30,366 | $49,928 |
| 2024 | $6,852 | $74,208 | $28,065 | $46,143 |
| 2023 | $5,542 | $70,020 | $26,481 | $43,539 |
| 2022 | $5,542 | $60,128 | $22,740 | $37,388 |
| 2021 | $5,326 | $59,480 | $22,495 | $36,985 |
| 2020 | $5,205 | $59,683 | $22,572 | $37,111 |
| 2019 | $5,044 | $59,463 | $22,489 | $36,974 |
| 2018 | $4,088 | $47,544 | $24,447 | $23,097 |
| 2017 | $3,984 | $46,434 | $23,876 | $22,558 |
| 2016 | $3,846 | $44,464 | $22,863 | $21,601 |
| 2015 | $3,787 | $41,582 | $21,381 | $20,201 |
| 2014 | $3,149 | $34,343 | $22,963 | $11,380 |
| 2012 | $2,525 | $34,412 | $23,009 | $11,403 |
Seller's Agent in 2012
Gary Aver
RE/MAX
(847) 401-9595
75 Total Sales
Buyer's Agent in 2012
Sandra Limacher
@ Properties
(847) 881-0200
2 Total Sales
Source: Midwest Real Estate Data (MRED)
MLS Number: MRD08087703
APN: 15-34-400-123
Disclaimer: Certain information contained herein is derived from information provided by parties other than Homes.com. All information provided is deemed reliable, but is not guaranteed to be accurate and should be independently verified.
All data is obtained from various sources and may not have been verified by broker or MLS GRID. Supplied Open House Information is subject to change without notice. All information should be independently reviewed and verified for accuracy. Properties may or may not be listed by the office/agent presenting the information. Some IDX listings have been excluded from this website.
Listings courtesy of Midwest Real Estate Data (MRED) as distributed by MLS GRID.
Based on information submitted to the MLS GRID
Ask me questions while you tour the home.