
Jerzy Mastalerczyk
Real Broker LLC
(833) 455-1587
80 Total Sales
1 in Buffalo Grove
$318,500 Price

Estimated Value: $291,267
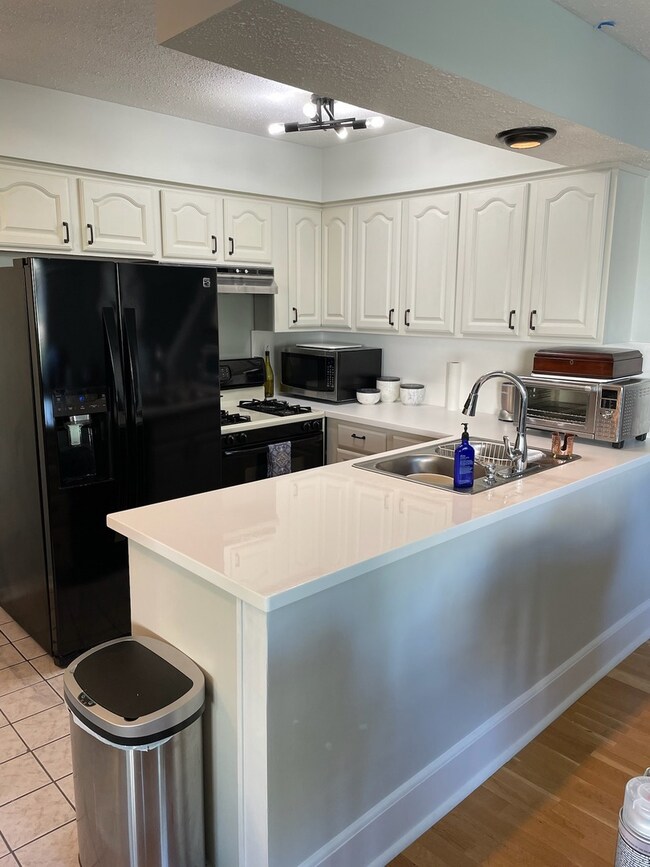
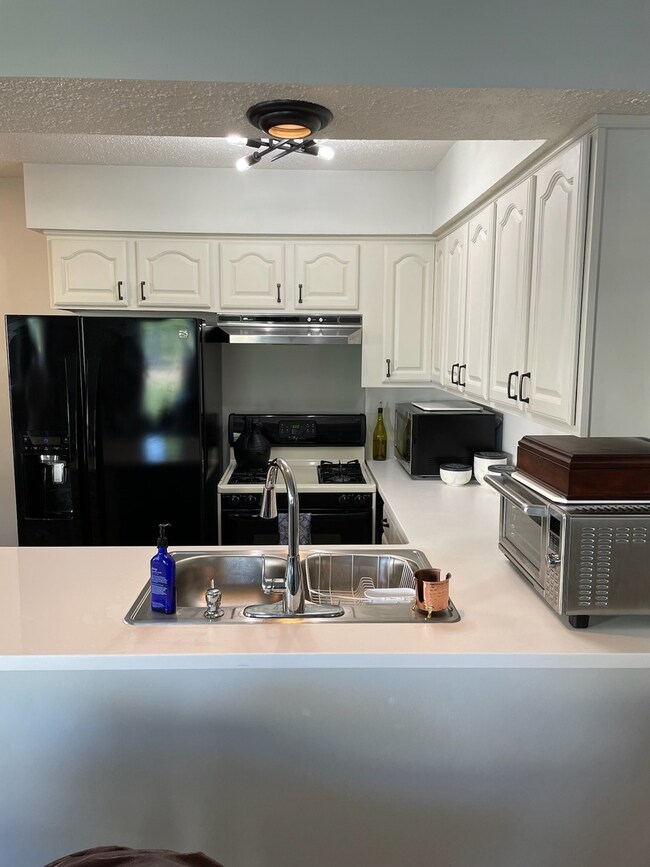
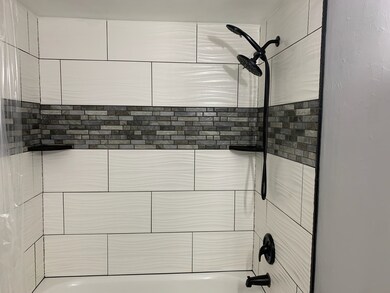
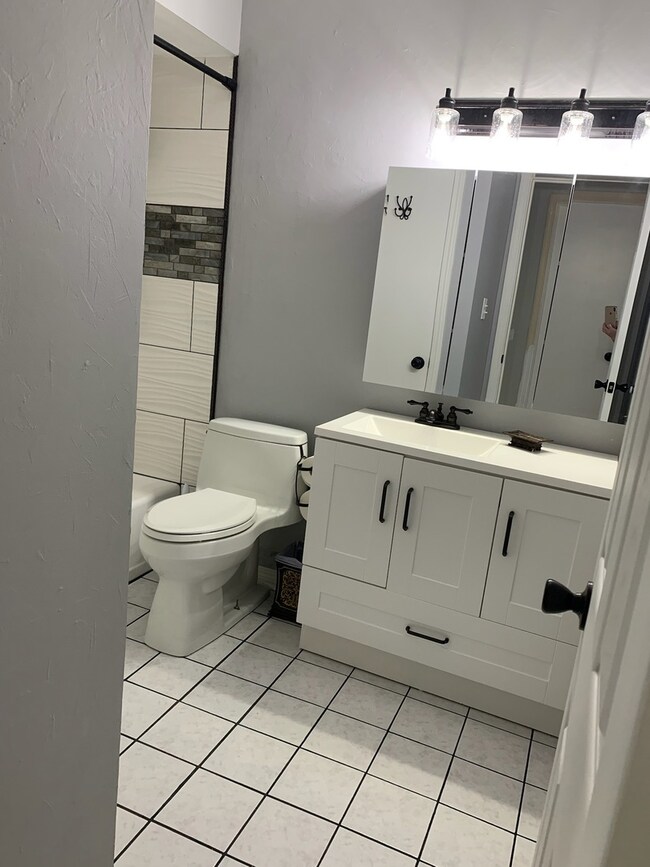
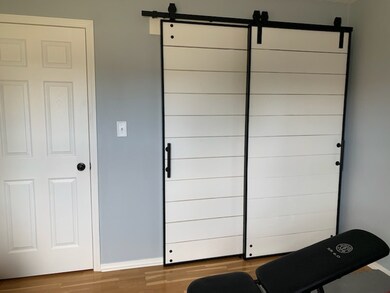
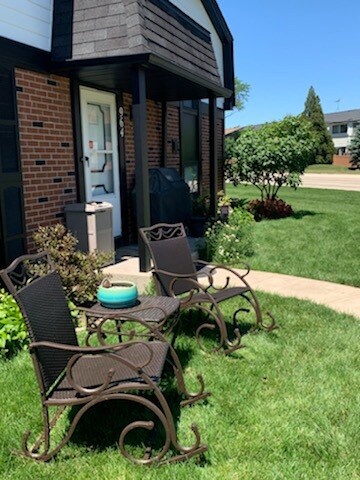
MULTIPLE OFFERS RECEIVED! highest and best due tomorrow 7-18-2022 at 10am. Due to unforeseen circumstances, this property is now back on the market - come see all the upgrades that the owner has added! Beautiful home in the desirable AWARD WINNING Stevenson school district. freshly painted, master bath has all new plumbing, fixtures, new sink new tile in shower and toilet. New kitchen countertop and backsplash(bleach concrete) REPLACED all carpeting with real hardwood floors(not laminate) new toilet and sink in the half bathroom, kitchen Oak white cabinets and a new sink as well, furnace with an attached air purifier. House is full of details that keep adding up do not miss this chance it won't last, GREAT LOCATION close to Metra, I-294, shopping, dining and schools, SUBDIVISION includes parks, pools and tennis courts. sale AS IS even know there is nothing to do here property in great shape. washer,dryer and microwave not included on the sale.
Last Agent to Sell the Property
Real People Realty License #475199012 Listed on: 06/25/2022
Last Buyer's Agent
Real People Realty License #475199012 Listed on: 06/25/2022
We collect this data history from publicly available records. To have your information removed, we recommend requesting removal directly through your county’s website.
Jerzy Mastalerczyk
Real Broker LLC
(833) 455-1587
80 Total Sales
1 in Buffalo Grove
$318,500 Price
Mark Miles
Spot Real Estate
(224) 516-0983
45 Total Sales
1 in Buffalo Grove
$580,000 Price
Michelle Nunez
Baird & Warner
(224) 507-6323
221 Total Sales
1 in Buffalo Grove
$233,000 Price
Renee Clark
@properties Christie's International Real Estate
(224) 412-5142
181 Total Sales
9 in Buffalo Grove
$285K - $882K Price Range
David Pickard
RE/MAX Suburban
(844) 421-2482
155 Total Sales
9 in Buffalo Grove
$250K - $730K Price Range
Dale Logan
Coldwell Banker Realty
(224) 507-1772
17 Total Sales
2 in Buffalo Grove
$510K - $545K Price Range
We collect this data history from publicly available records. To have your information removed, we recommend requesting removal directly through your county’s website.
| Date | Buyer | Sale Price | Title Company |
|---|---|---|---|
| $233,000 | New Title Company Name | ||
| Johansen Jason | -- | -- | |
| Johansen Jason | $144,000 | Collar Counties Title Plant | |
| Hernandez Peter J | $64,000 | First American Title |
We collect this data history from publicly available records. To have your information removed, we recommend requesting removal directly through your county’s website.
| Date | Status | Borrower | Loan Amount |
|---|---|---|---|
| Open | $221,350 | ||
| Previous Owner | Johansen Jason | $175,000 | |
| Previous Owner | Johansen Jason | $170,400 | |
| Previous Owner | Johansen Jason | $127,268 | |
| Previous Owner | Johansen Jason | $10,000 | |
| Previous Owner | Johansen Jason | $130,000 |
We collect this data history from publicly available records. To have your information removed, we recommend requesting removal directly through your county’s website.
| Date | Event | Price | List to Sale | Price per Sq Ft |
|---|---|---|---|---|
| 08/05/2022 08/05/22 | Sold | $233,000 | +1.3% | $194 / Sq Ft |
| 07/18/2022 07/18/22 | Pending | -- | -- | -- |
| 07/15/2022 07/15/22 | For Sale | $230,000 | 0.0% | $192 / Sq Ft |
| 06/27/2022 06/27/22 | Pending | -- | -- | -- |
| 06/25/2022 06/25/22 | For Sale | $230,000 | -- | $192 / Sq Ft |
We collect this data history from publicly available records. To have your information removed, we recommend requesting removal directly through your county’s website.
| Year | Tax Paid | Tax Assessment Tax Assessment Total Assessment is a certain percentage of the fair market value that is determined by local assessors to be the total taxable value of land and additions on the property. | Land | Improvement |
|---|---|---|---|---|
| 2025 | $6,176 | $78,802 | $31,413 | $47,389 |
| 2024 | $5,942 | $72,829 | $29,032 | $43,797 |
| 2023 | $4,705 | $68,720 | $27,394 | $41,326 |
| 2022 | $4,705 | $57,044 | $22,740 | $34,304 |
| 2021 | $4,515 | $56,429 | $22,495 | $33,934 |
| 2020 | $4,415 | $56,622 | $22,572 | $34,050 |
| 2019 | $4,283 | $56,413 | $22,489 | $33,924 |
| 2018 | $3,157 | $43,259 | $24,447 | $18,812 |
| 2017 | $3,110 | $42,249 | $23,876 | $18,373 |
| 2016 | $2,980 | $40,457 | $22,863 | $17,594 |
| 2015 | $2,900 | $37,835 | $21,381 | $16,454 |
| 2014 | $3,430 | $43,390 | $22,963 | $20,427 |
| 2012 | $3,380 | $43,477 | $23,009 | $20,468 |
Seller's Agent in 2022
Rafael Castanon Flores
Real People Realty
(630) 935-1887
77 Total Sales
Source: Midwest Real Estate Data (MRED)
MLS Number: 11377278
APN: 15-34-400-133
Disclaimer: Certain information contained herein is derived from information provided by parties other than Homes.com. All information provided is deemed reliable, but is not guaranteed to be accurate and should be independently verified.
All data is obtained from various sources and may not have been verified by broker or MLS GRID. Supplied Open House Information is subject to change without notice. All information should be independently reviewed and verified for accuracy. Properties may or may not be listed by the office/agent presenting the information. Some IDX listings have been excluded from this website.
Listings courtesy of Midwest Real Estate Data (MRED) as distributed by MLS GRID.
Based on information submitted to the MLS GRID
Ask me questions while you tour the home.