
Joseph Reels
Southern Realty Group, LLC #2
(931) 651-8101
95 Total Sales
1 in Monterey
$190,000 Price
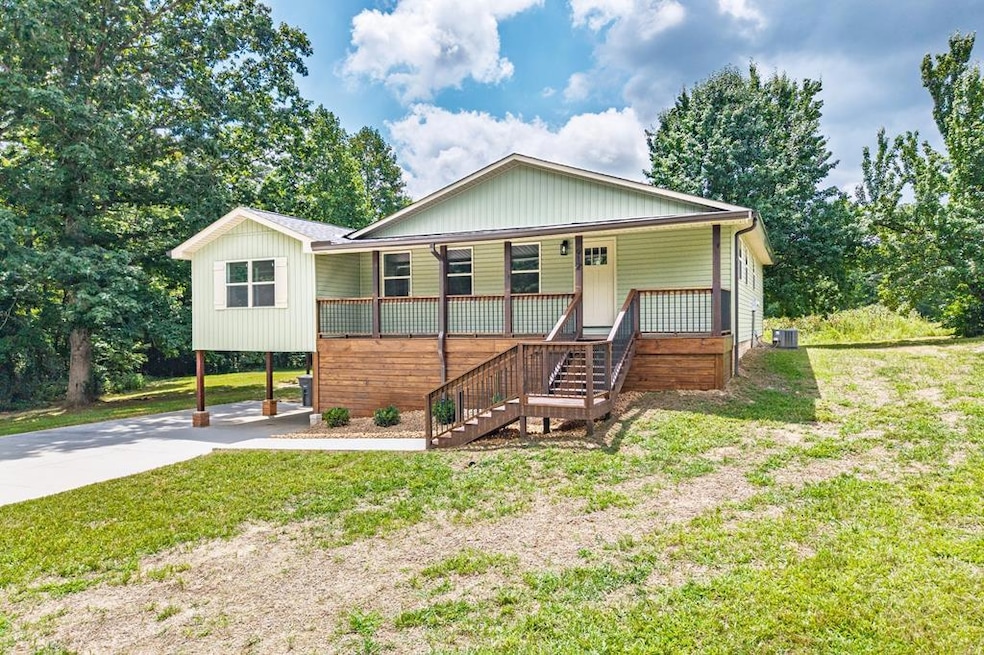


Step into this beautifully renovated 4-bedroom, 2-bathroom home, offering an impressive 2,800 sq ft of stylish and functional living space. Every detail has been thoughtfully updated, giving you the feel of a brand-new home with the charm of a well-established property. Enjoy the flexibility of a spacious bonus room, perfect for a home office, game room, or additional living area. The open layout provides ample space for entertaining. Featuring a covered front porch and back deck—ideal for gatherings, barbecues, or quiet evenings outdoors. Situated on just under a half-acre lot and only minutes from Interstate 40, this home combines convenience, comfort, and modern living in one perfect package. Don't miss this move-in ready gem—schedule your showing today! Buyer to verify any and all information.
Last Agent to Sell the Property
Highlands Elite Real Estate LLC Brokerage Phone: 9314008820 License #337640 Listed on: 08/15/2025
We collect this data history from publicly available records. To have your information removed, we recommend requesting removal directly through your county’s website.
Joseph Reels
Southern Realty Group, LLC #2
(931) 651-8101
95 Total Sales
1 in Monterey
$190,000 Price
Corie Fields
The Realty Firm
(931) 651-8037
33 Total Sales
1 in Monterey
$170,000 Price
Shirley Riddle
American Way Real Estate
(931) 651-8137
86 Total Sales
1 in Monterey
$199,000 Price
Michele Ervin
The Real Estate Collective - Cookeville
(615) 701-8745
62 Total Sales
2 in Monterey
$115,000 Price Range
Victoria Carmack
1 Source Realty Pros
(931) 391-3407
368 Total Sales
6 in Monterey
$143K - $210K Price Range
Mitch Copeland
The Realty Firm
(931) 593-5130
145 Total Sales
2 in Monterey
$167,000 Price Range
We collect this data history from publicly available records. To have your information removed, we recommend requesting removal directly through your county’s website.
| Date | Type | Sale Price | Title Company |
|---|---|---|---|
| Warranty Deed | $360,000 | Chaffin Title & Escrow | |
| Quit Claim Deed | -- | None Listed On Document | |
| Warranty Deed | $9,500 | None Listed On Document | |
| Quit Claim Deed | $40,000 | None Listed On Document | |
| Quit Claim Deed | -- | None Available | |
| Warranty Deed | -- | -- | |
| Warranty Deed | -- | -- | |
| Warranty Deed | -- | -- | |
| Deed | -- | -- | |
| Deed | -- | -- |
We collect this data history from publicly available records. To have your information removed, we recommend requesting removal directly through your county’s website.
| Date | Status | Loan Amount | Loan Type |
|---|---|---|---|
| Open | $353,479 | FHA |
We collect this data history from publicly available records. To have your information removed, we recommend requesting removal directly through your county’s website.
| Date | Event | Price | List to Sale | Price per Sq Ft |
|---|---|---|---|---|
| 06/02/2026 06/02/26 | Sold | $360,000 | -6.5% | $129 / Sq Ft |
| 01/05/2026 01/05/26 | Price Changed | $385,000 | -14.4% | $138 / Sq Ft |
| 10/29/2025 10/29/25 | Price Changed | $449,997 | 0.0% | $161 / Sq Ft |
| 10/07/2025 10/07/25 | Price Changed | $449,998 | 0.0% | $161 / Sq Ft |
| 09/25/2025 09/25/25 | Price Changed | $449,999 | -5.3% | $161 / Sq Ft |
| 08/28/2025 08/28/25 | Price Changed | $474,999 | -5.0% | $170 / Sq Ft |
| 08/15/2025 08/15/25 | For Sale | $499,900 | -- | $179 / Sq Ft |
| 08/15/2025 08/15/25 | Pending | -- | -- | -- |
We collect this data history from publicly available records. To have your information removed, we recommend requesting removal directly through your county’s website.
| Year | Tax Paid | Tax Assessment Tax Assessment Total Assessment is a certain percentage of the fair market value that is determined by local assessors to be the total taxable value of land and additions on the property. | Land | Improvement |
|---|---|---|---|---|
| 2025 | -- | $33,225 | $3,000 | $30,225 |
| 2024 | -- | $33,225 | $3,000 | $30,225 |
| 2023 | $884 | $33,225 | $3,000 | $30,225 |
| 2022 | $821 | $33,225 | $3,000 | $30,225 |
| 2021 | $1,273 | $33,225 | $3,000 | $30,225 |
| 2020 | $888 | $33,225 | $3,000 | $30,225 |
| 2019 | $888 | $20,725 | $3,000 | $17,725 |
| 2018 | $842 | $20,725 | $3,000 | $17,725 |
| 2017 | $842 | $20,725 | $3,000 | $17,725 |
| 2016 | $835 | $20,725 | $3,000 | $17,725 |
| 2015 | $840 | $20,725 | $3,000 | $17,725 |
| 2014 | $871 | $21,749 | $0 | $0 |
Seller's Agent in 2026
Trey Bolin
Highlands Elite Real Estate LLC
(931) 510-9318
35 Total Sales
B
Buyer's Agent in 2026
Bethany Walker
The Realty Firm
(931) 265-8998
52 Total Sales
Source: Upper Cumberland Association of REALTORS®
MLS Number: 238679
APN: 071K-A-007.04
Disclaimer: Certain information contained herein is derived from information provided by parties other than Homes.com. All information provided is deemed reliable, but is not guaranteed to be accurate and should be independently verified.
Copyright 2026 Upper Cumberland Board of Realtors. All rights reserved. Information deemed to be reliable but not guaranteed. The data relating to real estate for sale on this website comes from Upper Cumberland Board of Realtors.
Some or all of the listings displayed may not belong to the firm whose website is being visited.
Ask me questions while you tour the home.