
Smedes Lindner
Howard Hanna Allen Tate High Point
(743) 222-5512
22 Total Sales
1 in Greater High Point
$278,000 Price
Estimated Value: $180,000 - $214,783
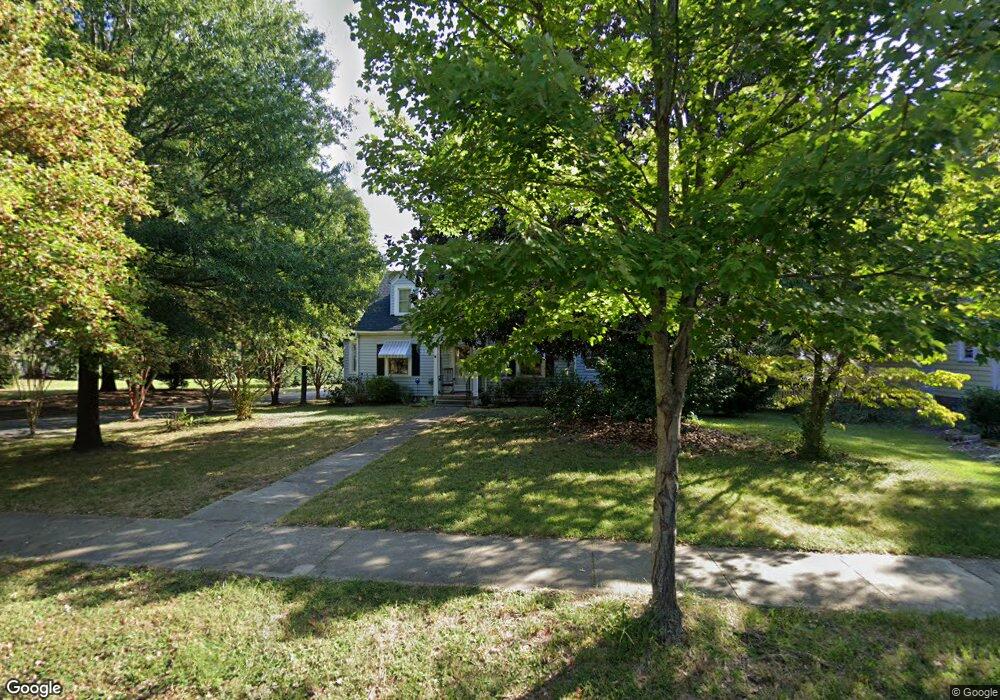
This home is located at 912 Johnson St, High Point, NC 27262 and is currently estimated at $192,946, approximately $163 per square foot. 912 Johnson St is a home located in Guilford County with nearby schools including Northwood Elementary School, Ferndale Middle School, and High Point Central High School.
We collect this data history from publicly available records. To have your information removed, we recommend requesting removal directly through your county’s website.
Smedes Lindner
Howard Hanna Allen Tate High Point
(743) 222-5512
22 Total Sales
1 in Greater High Point
$278,000 Price
Ariadna Ontiveros
Crowned For Glory Real Estate
(336) 850-9110
56 Total Sales
22 in Greater High Point
$25K - $289K Price Range
Ashley Brimson Hedrick
Hillcrest Realty Group
(336) 439-8256
116 Total Sales
28 in Greater High Point
$7K - $465K Price Range
Rebeca de Jesus Bacilio
Real Broker LLC
(743) 222-4853
143 Total Sales
15 in Greater High Point
$7K - $260K Price Range
Kati Lawrence
NextHome Dogwood
(336) 777-7698
107 Total Sales
1 in Greater High Point
$210,000 Price
Amy Oakley
All About You Realty
(743) 222-3193
186 Total Sales
1 in Greater High Point
$320,000 Price
We collect this data history from publicly available records. To have your information removed, we recommend requesting removal directly through your county’s website.
| Date | Buyer | Sale Price | Title Company |
|---|---|---|---|
| $124,500 | -- | ||
| Rodden John Edward | -- | -- |
We collect this data history from publicly available records. To have your information removed, we recommend requesting removal directly through your county’s website.
| Date | Status | Borrower | Loan Amount |
|---|---|---|---|
| Open | $118,200 | ||
| Previous Owner | Rodden John Edward | $31,900 | |
| Previous Owner | Rodden John Edward | $75,300 |
We collect this data history from publicly available records. To have your information removed, we recommend requesting removal directly through your county’s website.
| Year | Tax Paid | Tax Assessment Tax Assessment Total Assessment is a certain percentage of the fair market value that is determined by local assessors to be the total taxable value of land and additions on the property. | Land | Improvement |
|---|---|---|---|---|
| 2025 | $1,637 | $118,800 | $40,000 | $78,800 |
| 2024 | $1,637 | $118,800 | $40,000 | $78,800 |
| 2023 | $1,637 | $118,800 | $40,000 | $78,800 |
| 2022 | $1,601 | $118,800 | $40,000 | $78,800 |
| 2021 | $1,357 | $98,500 | $35,000 | $63,500 |
| 2020 | $1,357 | $98,500 | $35,000 | $63,500 |
| 2019 | $1,357 | $98,500 | $0 | $0 |
| 2018 | $1,351 | $98,500 | $0 | $0 |
| 2017 | $1,351 | $98,500 | $0 | $0 |
| 2016 | $1,149 | $81,900 | $0 | $0 |
| 2015 | $1,155 | $81,900 | $0 | $0 |
| 2014 | $1,174 | $81,900 | $0 | $0 |
Ask me questions while you tour the home.