
Vilija Levy
Douglas Elliman Real Estate
(855) 336-2120
62 Total Sales
1 in South Manchaca
$1,260,000 Price
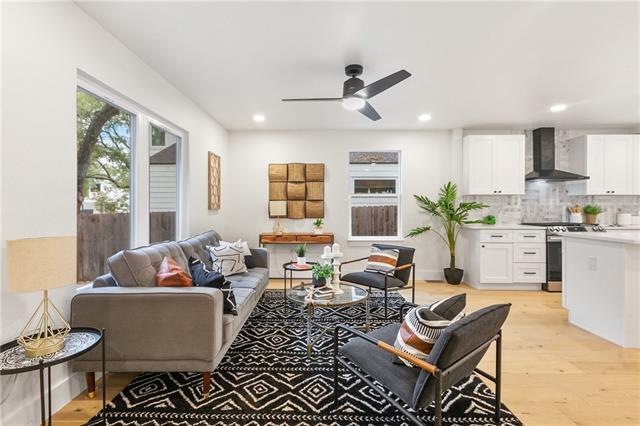
Be the first to live in this newly remodeled 3/2 in highly sought-after 78745! Completely remodeled from the studs! New windows throughout. The kitchen boasts a whole new layout, cabinets, center island with breakfast bar, appliances and flows nicely into the well-lit living area with brand new, large windows. Master bedroom is spacious enough to accommodate king bed set. Dual vanity and walk-in shower complete the perfect ensuite. Use the third bedroom as a home office, playroom, guest room, the possibilities are endless. Freshly landscaped, fenced-in back yard is perfect for kids, pets and BBQs! 1/2 mi to St. David's South. Quick and easy access to 290/71 makes commuting around Austin or to ABIA a breeze. HOA fee is solely to cover monthly water bill shared with back unit.
Last Agent to Sell the Property
Twelve Rivers Realty License #0547129 Listed on: 11/05/2021
Vilija Levy
Douglas Elliman Real Estate
(855) 336-2120
62 Total Sales
1 in South Manchaca
$1,260,000 Price
Dustin Weiss
Serhant Texas, LLC
(877) 540-8047
62 Total Sales
2 in South Manchaca
$565K - $675K Price Range
Kimbrough Gray
Vox Real Estate, LLC
(855) 559-2311
58 Total Sales
3 in South Manchaca
$467K - $725K Price Range
Colbey Pfund
Pure Realty
(424) 588-3980
156 Total Sales
2 in South Manchaca
$490K - $995K Price Range
Maria Mondragon
All City Real Estate Ltd. Co
(877) 754-5330
63 Total Sales
1 in South Manchaca
$345,000 Price
Mylie Alrich
Compass RE Texas, LLC
(855) 485-8424
74 Total Sales
1 in South Manchaca
$345,000 Price
We collect this data history from publicly available records. To have your information removed, we recommend requesting removal directly through your county’s website.
| Date | Event | Price | List to Sale | Price per Sq Ft |
|---|---|---|---|---|
| 01/20/2022 01/20/22 | Sold | -- | -- | -- |
| 12/22/2021 12/22/21 | Pending | -- | -- | -- |
| 12/10/2021 12/10/21 | For Sale | $695,000 | 0.0% | $495 / Sq Ft |
| 11/09/2021 11/09/21 | Pending | -- | -- | -- |
| 11/05/2021 11/05/21 | For Sale | $695,000 | -- | $495 / Sq Ft |
Seller's Agent in 2022
Paul Smith
Twelve Rivers Realty
(512) 228-8074
13 in this area
118 Total Sales
Buyer's Agent in 2022
Sara Hoang
Compass RE Texas, LLC
(512) 431-5802
2 in this area
33 Total Sales
Source: Unlock MLS (Austin Board of REALTORS®)
MLS Number: 5334301
Disclaimer: Certain information contained herein is derived from information provided by parties other than Homes.com. All information provided is deemed reliable, but is not guaranteed to be accurate and should be independently verified.
Based on information from the Austin Board of REALTORS® (alternatively, from ACTRIS). Neither the Board nor ACTRIS guarantees or is in any way responsible for its accuracy. All data is provided “AS IS” and with all faults. Data maintained by the Board or ACTRIS may not reflect all real estate activity in the market.
Information being provided is for consumers’ personal, non-commercial use and may not be used for any purpose other than to identify prospective properties consumers may be interested in purchasing. All data is obtained from various sources and may not have been verified by broker or MLS GRID. Supplied Open House Information is subject to change without notice. All information should be independently reviewed and verified for accuracy. Properties may or may not be listed by the office/agent presenting the information. Some IDX listings have been excluded from this website.
Based on information submitted to the MLS GRID
Listings courtesy of Unlock MLS (Austin Board of REALTORS®) as distributed by MLS GRID
Ask me questions while you tour the home.