
Heidi Bergstedt
RE/MAX Forward
(262) 698-3430
55 Total Sales
1 in Rainbow Gardens
$265,000 Price
Estimated Value: $322,111
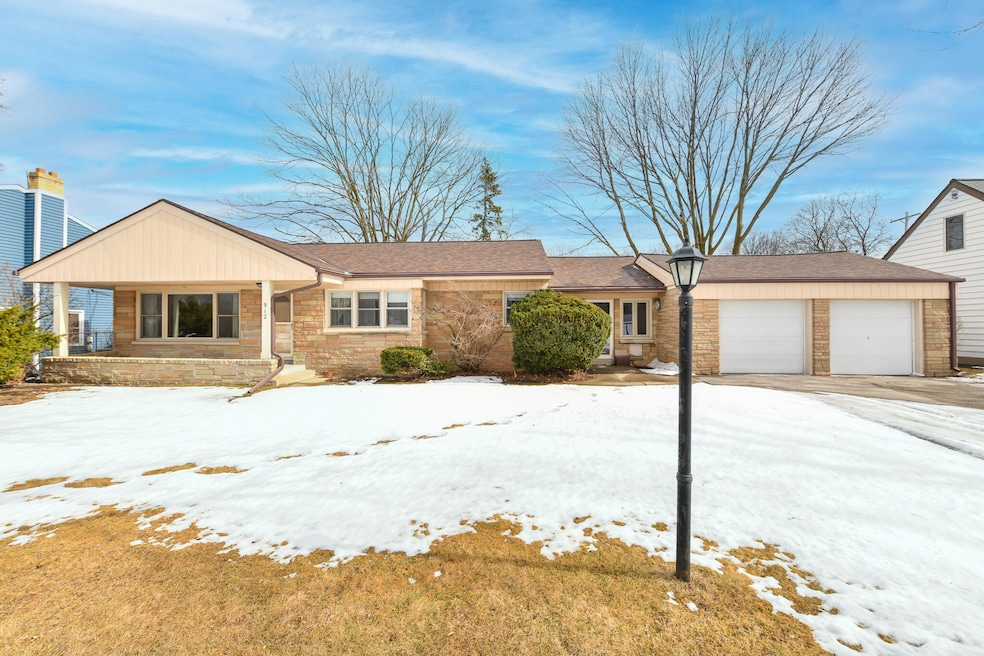
Your Pot of Gold awaits you in this roomy three bedroom, one, and half bath ranch rambler. Generous sized rooms, Kit, DR, LR, and bdrms will make any leperchaun dance for joy. Centrally and conveniently located close to schools, parks, shopping, frwys, and downtown. Many updates include roof, windows, bathroom, appliances, freshly painted, and more. Cozy up in the LR with a blazing fire as you gaze out unto the greenspace, out of the large picture window. Heated large breezeway offers multiple purposes. Large unfinished basement is a blank canvas for theatre room, man cave, office, or work space. House sits on a double city lot and is partially fenced. Perfect house for entertaining and room to grow into. Make this house your home. Won't last long, check it out today.
Last Agent to Sell the Property
Lannon Stone Realty LLC License #85258-94 Listed on: 02/28/2025
We collect this data history from publicly available records. To have your information removed, we recommend requesting removal directly through your county’s website.
Heidi Bergstedt
RE/MAX Forward
(262) 698-3430
55 Total Sales
1 in Rainbow Gardens
$265,000 Price
The Blend Group
Coldwell Banker Realty
(262) 684-1494
206 Total Sales
1 in Rainbow Gardens
$265,000 Price
Christopher Novak
Real Broker Milwaukee
(877) 644-4028
143 Total Sales
3 in Rainbow Gardens
$227K - $266K Price Range
Judy Moffatt
Keller Williams Milwaukee North Shore
(262) 800-6214
78 Total Sales
1 in Rainbow Gardens
$275,000 Price
Tony Wendorf & Associates Team*
Keller Williams Realty-Lake Country
(262) 912-1849
618 Total Sales
1 in Rainbow Gardens
$360,000 Price
Rebecca Fischer
First Weber Inc - Menomonee Falls
(262) 888-8207
37 Total Sales
1 in Rainbow Gardens
$356,000 Price
We collect this data history from publicly available records. To have your information removed, we recommend requesting removal directly through your county’s website.
| Date | Buyer | Sale Price | Title Company |
|---|---|---|---|
| $310,000 | Knight Barry Title |
We collect this data history from publicly available records. To have your information removed, we recommend requesting removal directly through your county’s website.
| Date | Status | Borrower | Loan Amount |
|---|---|---|---|
| Open | $261,100 |
We collect this data history from publicly available records. To have your information removed, we recommend requesting removal directly through your county’s website.
| Date | Event | Price | List to Sale | Price per Sq Ft |
|---|---|---|---|---|
| 03/28/2025 03/28/25 | Sold | $310,000 | +5.1% | $244 / Sq Ft |
| 02/28/2025 02/28/25 | For Sale | $295,000 | -- | $232 / Sq Ft |
We collect this data history from publicly available records. To have your information removed, we recommend requesting removal directly through your county’s website.
| Year | Tax Paid | Tax Assessment Tax Assessment Total Assessment is a certain percentage of the fair market value that is determined by local assessors to be the total taxable value of land and additions on the property. | Land | Improvement |
|---|---|---|---|---|
| 2025 | $5,596 | $256,000 | $54,600 | $201,400 |
| 2024 | $5,157 | $256,000 | $54,600 | $201,400 |
| 2023 | $4,377 | $156,600 | $26,500 | $130,100 |
| 2022 | $4,365 | $156,600 | $26,500 | $130,100 |
| 2021 | $4,285 | $156,600 | $26,500 | $130,100 |
| 2020 | $4,308 | $156,600 | $26,500 | $130,100 |
| 2019 | $4,187 | $156,600 | $26,500 | $130,100 |
| 2018 | $4,605 | $156,600 | $26,500 | $130,100 |
| 2017 | $4,354 | $156,600 | $26,500 | $130,100 |
| 2016 | $4,213 | $156,600 | $26,500 | $130,100 |
| 2015 | $4,193 | $156,600 | $26,500 | $130,100 |
| 2014 | $4,190 | $156,600 | $26,500 | $130,100 |
Seller's Agent in 2025
Lynn Loyola
Lannon Stone Realty LLC
(414) 380-1405
1 in this area
33 Total Sales
Buyer's Agent in 2025
Kristel Sikora
Shorewest Realtors, Inc.
(262) 947-4112
1 in this area
209 Total Sales
Source: Metro MLS
MLS Number: 1907642
APN: 445-0247-000
Disclaimer: Certain information contained herein is derived from information provided by parties other than Homes.com. All information provided is deemed reliable, but is not guaranteed to be accurate and should be independently verified.
IDX information is provided exclusively for personal, non-commercial use, and may not be used for any purpose other than to identify prospective properties consumers may be interested in purchasing.
IDX listing data provided by Multiple Listing Service, Inc. Information is supplied by seller and other third parties and has not been verified.
Copyright 2026 – Multiple Listing Service, Inc. – All Rights Reserved.
Ask me questions while you tour the home.