
Julie Carnagey
Bend Premier Real Estate LLC
(541) 640-5235
51 Total Sales
7 in Larkspur
$125K - $812K Price Range

Estimated Value: $481,000 - $557,000
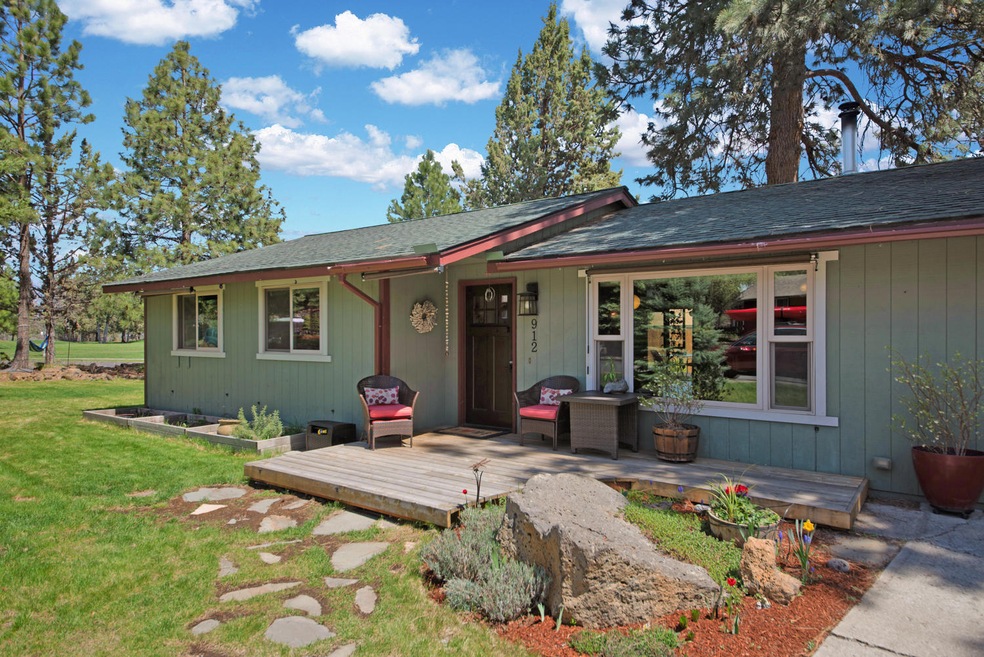
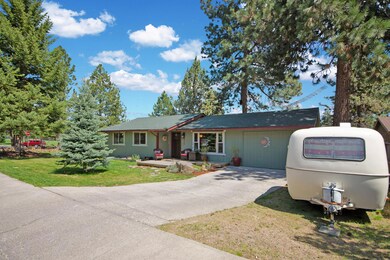
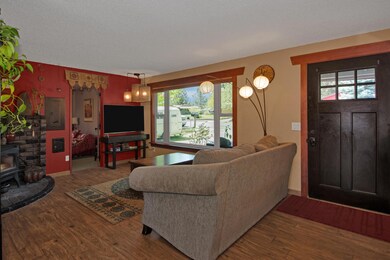
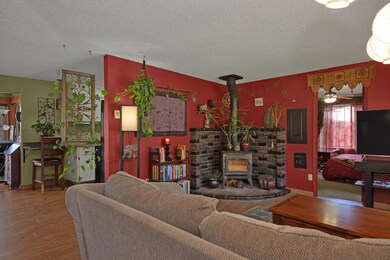
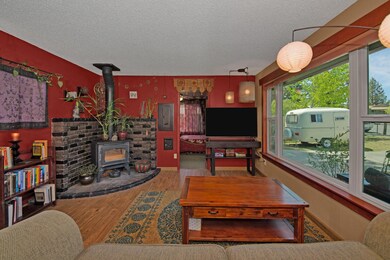
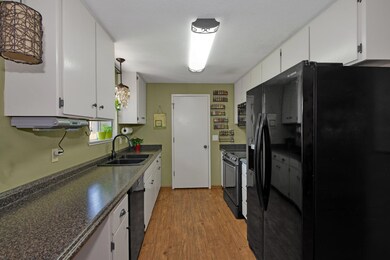
Looking for some elbow room in Midtown?!? This is a very clean, lovingly maintained home on a large .24 acre lot in a sweet cul-de-sac. The park across the street allows for wide open spaces for playing with the family or dog and watching fireworks. This home boasts 4 bedrooms, 2 bathrooms, and an office/den space. Recent updates include new luxury carpet and high quality plank flooring throughout, a black stainless convection oven/range, and new water heater. There is a woodstove in the living room for those cozy winter days. Many energy efficiency upgrades including triple-pane windows throughout. Windows have custom blinds and trim as well. Blackout blinds and ceiling fans in bedrooms. Tons of outdoor living space at this home! 800 square foot cedar deck in back for entertaining, cedar front deck, and large paver patio with in-ground fire pit. Large side, front, and back yard spaces with lush landscaping. This house is a delight! Exceptionally clean and move-in ready!
Last Agent to Sell the Property
Matthew Montoya
Stellar Realty Northwest License #201221681 Listed on: 05/19/2021
Last Buyer's Agent
Aubre Cheshire
Duke Warner Realty License #200602177
We collect this data history from publicly available records. To have your information removed, we recommend requesting removal directly through your county’s website.
Julie Carnagey
Bend Premier Real Estate LLC
(541) 640-5235
51 Total Sales
7 in Larkspur
$125K - $812K Price Range
Molly Jo Sommer
Harcourts The Garner Group Real Estate
(541) 588-5352
49 Total Sales
2 in Larkspur
$545K - $665K Price Range
Duane Myers
Real Broker
(541) 706-9483
47 Total Sales
1 in Larkspur
$645,000 Price
Hayden Smith
Windermere Realty Trust
(458) 202-8464
63 Total Sales
1 in Larkspur
$523,000 Price
Nick Holmboe
Keller Williams Realty Central Oregon
(541) 306-5832
75 Total Sales
4 in Larkspur
$570K - $850K Price Range
Tiffany Vasquez
Stellar Realty Northwest
(458) 202-5692
20 Total Sales
1 in Larkspur
$640,000 Price
We collect this data history from publicly available records. To have your information removed, we recommend requesting removal directly through your county’s website.
| Date | Buyer | Sale Price | Title Company |
|---|---|---|---|
| $521,000 | Western Title & Escrow | ||
| $102,000 | Amerititle | ||
| $78,301 | None Available |
We collect this data history from publicly available records. To have your information removed, we recommend requesting removal directly through your county’s website.
| Date | Status | Borrower | Loan Amount |
|---|---|---|---|
| Open | $494,950 | ||
| Previous Owner | $99,414 |
We collect this data history from publicly available records. To have your information removed, we recommend requesting removal directly through your county’s website.
| Date | Event | Price | List to Sale | Price per Sq Ft |
|---|---|---|---|---|
| 07/01/2021 07/01/21 | Sold | $521,000 | +11.1% | $373 / Sq Ft |
| 05/23/2021 05/23/21 | Pending | -- | -- | -- |
| 05/19/2021 05/19/21 | For Sale | $469,000 | -- | $336 / Sq Ft |
We collect this data history from publicly available records. To have your information removed, we recommend requesting removal directly through your county’s website.
| Year | Tax Paid | Tax Assessment Tax Assessment Total Assessment is a certain percentage of the fair market value that is determined by local assessors to be the total taxable value of land and additions on the property. | Land | Improvement |
|---|---|---|---|---|
| 2025 | $2,500 | $147,940 | ||
| 2024 | $2,405 | $143,640 | ||
| 2023 | $2,230 | $139,460 | $0 | $0 |
| 2022 | $2,080 | $131,460 | $0 | $0 |
| 2021 | $2,083 | $127,640 | $0 | $0 |
| 2020 | $1,977 | $127,640 | $0 | $0 |
| 2019 | $1,922 | $123,930 | $0 | $0 |
| 2018 | $1,868 | $120,330 | $0 | $0 |
| 2017 | $1,813 | $116,830 | $0 | $0 |
| 2016 | $1,729 | $113,430 | $0 | $0 |
| 2015 | $1,681 | $110,130 | $0 | $0 |
| 2014 | $1,632 | $106,930 | $0 | $0 |
M
Seller's Agent in 2021
Matthew Montoya
Stellar Realty Northwest
A
Buyer's Agent in 2021
Aubre Cheshire
Duke Warner Realty
B
Buyer Co-Listing Agent in 2021
Brook Criazzo
Duke Warner Realty
Source: Oregon Datashare
MLS Number: 220122933
APN: 106525
Disclaimer: Certain information contained herein is derived from information provided by parties other than Homes.com. All information provided is deemed reliable, but is not guaranteed to be accurate and should be independently verified.
© 2026 Oregon Datashare (KCAR | MLSCO | SOMLS). All rights reserved. The data relating to real estate for sale on this web site comes in part from the Internet Data Exchange Program of the Oregon Datashare. Real estate listings held by IDX Brokerage firms other than Ten-X are marked with the Internet Data Exchange logo or the Internet Data Exchange thumbnail logo and detailed information about them includes the name of the listing Brokers. Information provided is for consumers' personal, non-commercial use and may not be used for any purpose other than to identify prospective properties the viewer may be interested in purchasing. The consumer will not copy, retransmit nor redistribute any of the content from this website. Information provided is deemed reliable, but not guaranteed.
Ask me questions while you tour the home.