
912 Spring St Waynesboro, MS 39367
Waynesboro AreaEstimated payment $1,021/month
Highlights
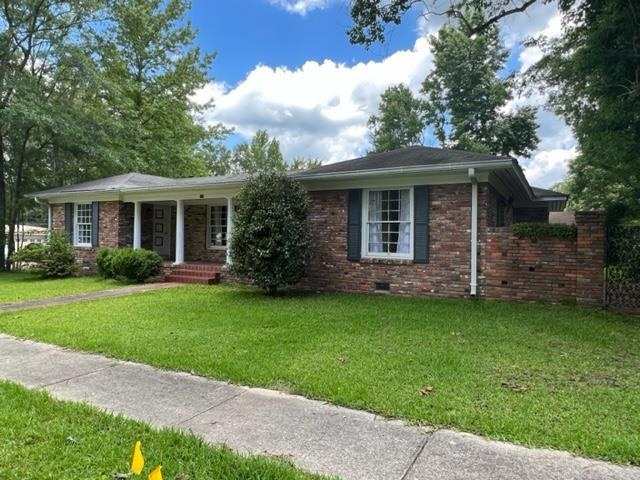
- Traditional Architecture
- Brick Veneer
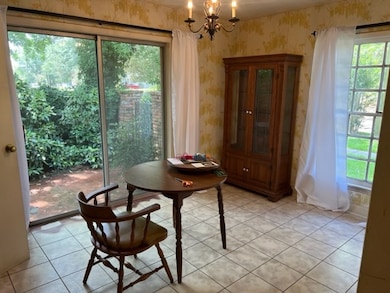
- Tile Flooring
- Front Porch
- Patio
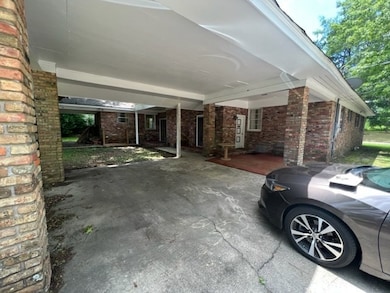
- 2 Attached Carport Spaces
About This Home
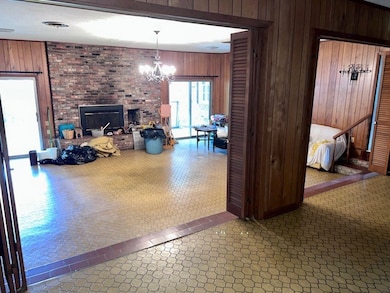
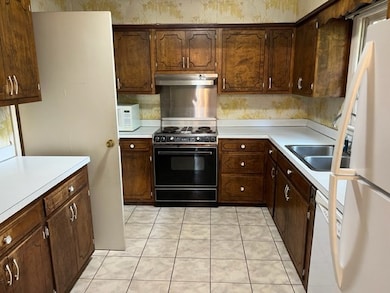
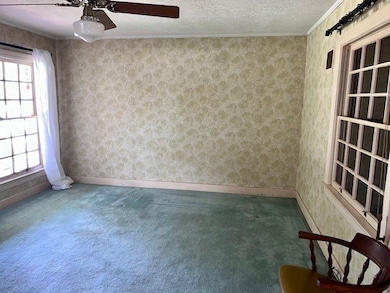
If downtown living is for you, don't overlook this spacious home with lots of rooms to utilize as needed. There are two wings joined by a large den with fireplace, each side has two bedrooms and a bonus living / study room. Master bedroom has good-sized dressing room in addition to its bathroom. Laundry is located in an add'l kitchenette. Brick courtyard style patio is perfect for morning coffee or evening dining al fresco. Walking distance to downtown. C2 zoning allows for commercial use in the alternative!
Listing Agent
Barnett Realty Brokerage Phone: 6013815576 License #B22234 Listed on: 08/10/2023
Home Details
Home Type
- Single Family
Est. Annual Taxes
- $918
Year Built
- Built in 1952
Lot Details
- 10,000 Sq Ft Lot
- Lot Dimensions are 100 x 100'
- Partially Fenced Property
- Property is in average condition
- Property is zoned C-2
Home Design
- Traditional Architecture
- Brick Veneer
- Composition Roof
Interior Spaces
- 3,039 Sq Ft Home
- 1-Story Property
- Ceiling Fan
- Wood Burning Fireplace
- Drapes & Rods
- Crawl Space
- Dishwasher
Flooring
- Carpet
- Tile
Bedrooms and Bathrooms
- 4 Bedrooms
- 3 Full Bathrooms
Parking
- 2 Parking Spaces
- 2 Attached Carport Spaces
Outdoor Features
- Patio
- Front Porch
Schools
- Wayne County Elementary And Middle School
- Wayne County High School
Utilities
- Central Heating and Cooling System
- Heating System Uses Natural Gas
Map
Home Values in the Area
Average Home Value in this Area
Tax History
We collect this data history from publicly available records. To have your information removed, we recommend requesting removal directly through your county’s website.
| Year | Tax Paid | Tax Assessment Tax Assessment Total Assessment is a certain percentage of the fair market value that is determined by local assessors to be the total taxable value of land and additions on the property. | Land | Improvement |
|---|---|---|---|---|
| 2025 | $3,155 | $24,650 | $0 | $0 |
| 2024 | $2,921 | $22,823 | $0 | $0 |
| 2023 | $2,921 | $22,823 | $0 | $0 |
| 2022 | $918 | $15,215 | $0 | $0 |
| 2021 | $875 | $15,100 | $0 | $0 |
| 2020 | $875 | $14,759 | $0 | $0 |
| 2019 | $1,719 | $14,759 | $0 | $0 |
| 2018 | $824 | $14,759 | $0 | $0 |
| 2017 | $809 | $14,759 | $0 | $0 |
| 2016 | $712 | $14,187 | $0 | $0 |
| 2015 | -- | $14,187 | $0 | $0 |
| 2014 | -- | $14,187 | $0 | $0 |
Property History
We collect this data history from publicly available records. To have your information removed, we recommend requesting removal directly through your county’s website.
| Date | Event | Price | List to Sale | Price per Sq Ft |
|---|---|---|---|---|
| 03/12/2026 03/12/26 | Price Changed | $172,000 | -4.4% | $57 / Sq Ft |
| 02/24/2026 02/24/26 | For Sale | $180,000 | 0.0% | $59 / Sq Ft |
| 02/09/2026 02/09/26 | Off Market | -- | -- | -- |
| 09/26/2025 09/26/25 | Price Changed | $180,000 | -2.7% | $59 / Sq Ft |
| 08/09/2025 08/09/25 | For Sale | $185,000 | 0.0% | $61 / Sq Ft |
| 08/07/2025 08/07/25 | Off Market | -- | -- | -- |
| 02/06/2025 02/06/25 | For Sale | $185,000 | 0.0% | $61 / Sq Ft |
| 02/06/2025 02/06/25 | Off Market | -- | -- | -- |
| 08/05/2024 08/05/24 | For Sale | $185,000 | 0.0% | $61 / Sq Ft |
| 08/05/2024 08/05/24 | Off Market | -- | -- | -- |
| 08/11/2023 08/11/23 | For Sale | $185,000 | -- | $61 / Sq Ft |
Source: Laurel Board of REALTORS®
MLS Number: 32175
APN: 105A-12-00902600
- 924 Wayne St
- 706 South St
- 402 Azalea Dr
- 916 Hudson Ln
- 1104 Fairview Dr
- 1109 Shady Pine St
- 1506 Highland Dr
- 611 McIlwain Dr
- 407 Williams Dr
- 1028 Wayne St
- 1403 Walnut St
- 514 McIlwain Dr
- 500 McIlwain Dr
- 100 Timber Ridge Cir
- 103 Ron Lawson Dr
- 278 Ramey Ln Unit LotWP001
- 1263 Dogwood Dr
- 1501 Azalea Dr
- 123 Patton Creek Pkwy
- TBD Claiborne Jones Rd

Ask me questions while you tour the home.