
Kristi Neidhardt
Northrop Realty
(667) 802-2581
162 Total Sales
1 in Owen Brown
$475,000 Price
Estimated Value: $295,000 - $318,970
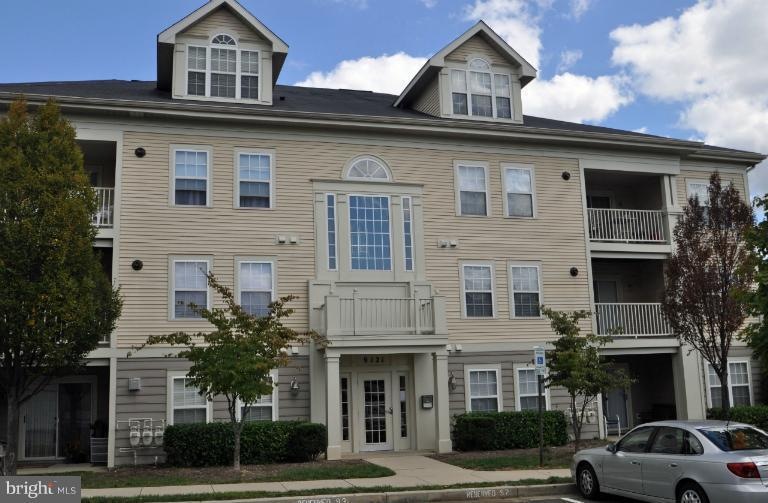
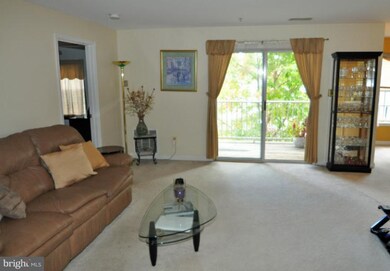
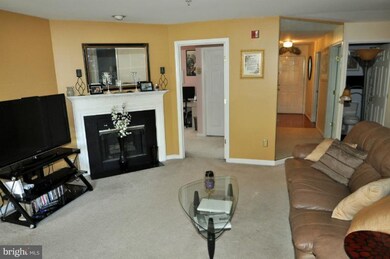
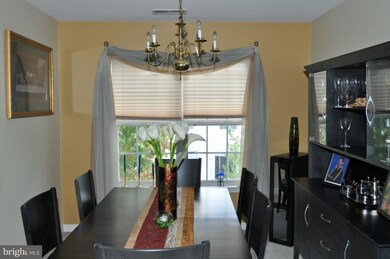
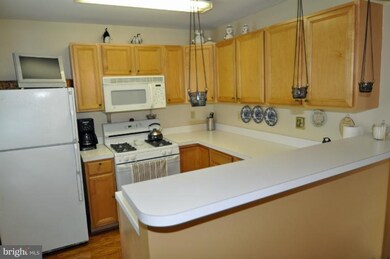
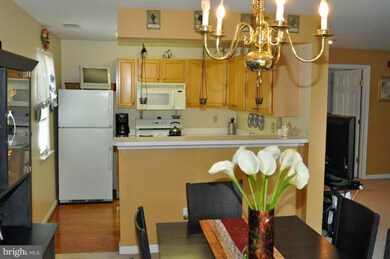
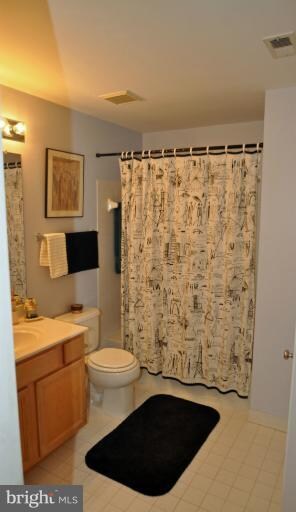
MODEL PERFECT & VERY SPACIOUS END UNIT W BRIGHT, OPEN FLR PLAN. LIVING RM W GAS FP. SEPARATE DINING RM. UPGRADED KITCHEN W BREAKFAST BAR. BIG BEDRMS, MSTR W FULL BA & WALK-IN CLOSET. BR #2 W CONNECTED (FROM HALL) FULL BA & WALK-IN CLOSET. GOOD SIZED LAUNDRY/STORAGE RM. SLIDING GLASS DR TO BALCONY OVERLOOKS OPEN SPACE. NEAR SHOPPING, RESTAURANTS, COMMUNITY AMENITIES, COMMUTER ROUTES. CPRA 473 yr
Last Agent to Sell the Property
(410) 740-7100 kenny.fulton@cbrealty.com Coldwell Banker Realty Listed on: 10/02/2012
Last Buyer's Agent
(410) 823-0033 realtor@cummingsrealtors.com Cummings & Co. Realtors License #34965
We collect this data history from publicly available records. To have your information removed, we recommend requesting removal directly through your county’s website.
Kristi Neidhardt
Northrop Realty
(667) 802-2581
162 Total Sales
1 in Owen Brown
$475,000 Price
Susan McFarland
RE/MAX Realty Group
(240) 869-6484
87 Total Sales
1 in Owen Brown
$530,000 Price
James Baldwin
Compass
(667) 303-2564
279 Total Sales
1 in Owen Brown
$735,000 Price
Nikole Lowe
Keller Williams Realty Centre
(667) 213-2359
65 Total Sales
1 in Owen Brown
$550,000 Price
Zsuzsanna Rainey
Taylor Properties
(443) 951-3682
117 Total Sales
1 in Owen Brown
$311,000 Price
Gene Summers
Real Broker, LLC
(443) 837-1042
71 Total Sales
1 in Owen Brown
$550,000 Price
We collect this data history from publicly available records. To have your information removed, we recommend requesting removal directly through your county’s website.
| Date | Buyer | Sale Price | Title Company |
|---|---|---|---|
| $200,000 | Lakeside Title Company | ||
| Vanberkum Lea R | $195,000 | -- | |
| Haywood Linda M | $129,000 | -- | |
| Phillips Suzanne E | $110,000 | -- |
We collect this data history from publicly available records. To have your information removed, we recommend requesting removal directly through your county’s website.
| Date | Status | Borrower | Loan Amount |
|---|---|---|---|
| Open | $180,000 |
We collect this data history from publicly available records. To have your information removed, we recommend requesting removal directly through your county’s website.
| Year | Tax Paid | Tax Assessment Tax Assessment Total Assessment is a certain percentage of the fair market value that is determined by local assessors to be the total taxable value of land and additions on the property. | Land | Improvement |
|---|---|---|---|---|
| 2026 | $4,326 | $267,800 | $0 | $0 |
| 2025 | $4,227 | $261,900 | $78,500 | $183,400 |
| 2024 | $3,979 | $244,600 | $0 | $0 |
| 2023 | $3,680 | $227,300 | $0 | $0 |
| 2022 | $3,391 | $210,000 | $63,000 | $147,000 |
| 2021 | $3,391 | $210,000 | $63,000 | $147,000 |
| 2020 | $3,391 | $210,000 | $63,000 | $147,000 |
| 2019 | $3,082 | $213,700 | $53,100 | $160,600 |
| 2018 | $3,153 | $209,133 | $0 | $0 |
| 2017 | $3,027 | $213,700 | $0 | $0 |
| 2016 | $669 | $200,000 | $0 | $0 |
| 2015 | $669 | $196,667 | $0 | $0 |
| 2014 | $657 | $193,333 | $0 | $0 |
KS
Seller's Agent in 2012
Karen Schwartzbart
Coldwell Banker (NRT-Southeast-MidAtlantic)
(410) 419-7253
4 Total Sales
Buyer's Agent in 2012
Jennifer Turner
Cummings & Co. Realtors
(410) 409-4884
2 in this area
67 Total Sales
Source: Bright MLS
MLS Number: 1004182608
APN: 06-556620
Disclaimer: Certain information contained herein is derived from information provided by parties other than Homes.com. All information provided is deemed reliable, but is not guaranteed to be accurate and should be independently verified.
The data relating to real estate for sale on this website appears in part through the BRIGHT Internet Data Exchange program, a voluntary cooperative exchange of property listing data between licensed real estate brokerage firms, and is provided by BRIGHT through a licensing agreement.
Listing information is from various brokers who participate in the Bright MLS IDX program and not all listings may be visible on the site.
The property information being provided on or through the website is for the personal, non-commercial use of consumers and such information may not be used for any purpose other than to identify prospective properties consumers may be interested in purchasing.
Some properties which appear for sale on the website may no longer be available because they are for instance, under contract, sold or are no longer being offered for sale.
Property information displayed is deemed reliable but is not guaranteed.
Copyright 2026 Bright MLS, Inc.
Ask me questions while you tour the home.