
James Baldwin
Compass
(667) 303-2564
279 Total Sales
1 in Owen Brown
$735,000 Price



Estimated Value: $290,000 - $332,334
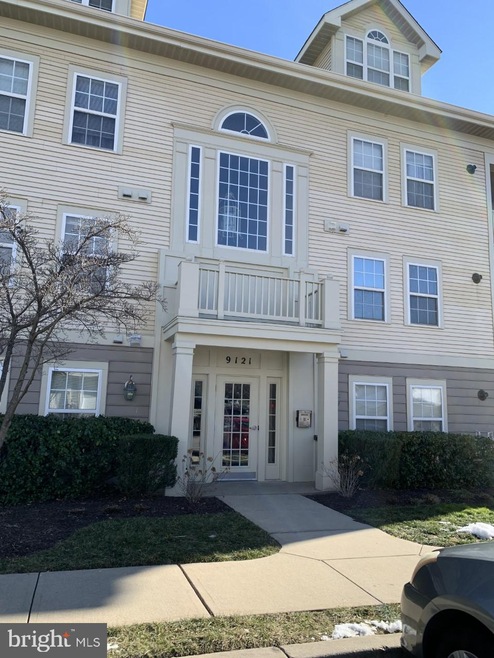
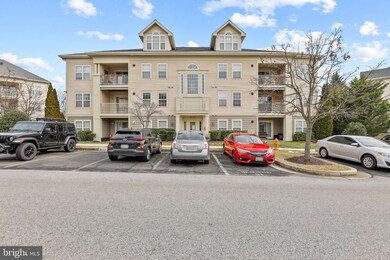
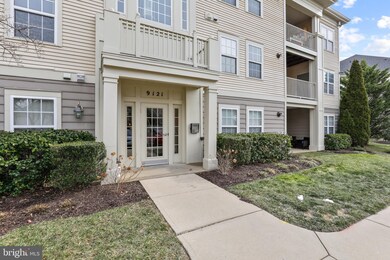
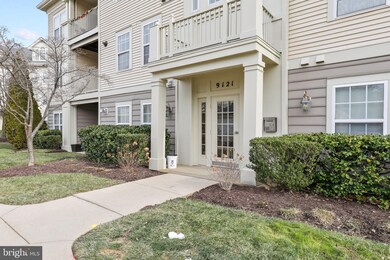
Rarely available 3 Bedroom, 2 Full Bathroom Condo at Gateway Condominiums in Columbia. with updated carpet and painting in 2019, and an assigned parking space! Cozy living room with gas fireplace, sliding glass doors that lead to a deck, dining area, kitchen with breakfast bar, and a laundry room with year old washer and dryer. The primary bedroom with a walk-in closet has a full bathroom with a shower, and two bedrooms share a second full bathroom. Enjoy all the outside amenities this area has to offer from the Columbia Association. Conveniently located near shopping, dining, markets, and all major highways.
Last Agent to Sell the Property
(410) 531-0321 martin@cornerhouserealty.com Northrop Realty Listed on: 01/14/2022
Co-Listed By
(443) 526-0846 ron@greatestmoves.com Everything Real Estate, LLC License #RA-0031013
We collect this data history from publicly available records. To have your information removed, we recommend requesting removal directly through your county’s website.
James Baldwin
Compass
(667) 303-2564
279 Total Sales
1 in Owen Brown
$735,000 Price
Nikole Lowe
Keller Williams Realty Centre
(667) 213-2359
65 Total Sales
1 in Owen Brown
$550,000 Price
Zsuzsanna Rainey
Taylor Properties
(443) 951-3682
117 Total Sales
1 in Owen Brown
$311,000 Price
Gene Summers
Real Broker, LLC
(443) 837-1042
71 Total Sales
1 in Owen Brown
$550,000 Price
Scott Smolen
RE/MAX Leading Edge
(240) 433-7078
133 Total Sales
1 in Owen Brown
$450,000 Price
Brad Cox
Long & Foster Real Estate, Inc.
(667) 213-2391
77 Total Sales
1 in Owen Brown
$473,000 Price
We collect this data history from publicly available records. To have your information removed, we recommend requesting removal directly through your county’s website.
| Date | Buyer | Sale Price | Title Company |
|---|---|---|---|
| $278,000 | Wfg National Title | ||
| Kim Phillip M | -- | Champion Title & Settlements | |
| Mina Ho | $296,900 | -- | |
| Tilva Neil K | -- | -- | |
| Tilva Sadhana P | $131,000 | -- | |
| Cassidy David J | $118,645 | -- |
We collect this data history from publicly available records. To have your information removed, we recommend requesting removal directly through your county’s website.
| Date | Status | Borrower | Loan Amount |
|---|---|---|---|
| Open | $100,000 | ||
| Closed | Pastemark Brian D | $178,000 | |
| Previous Owner | Kim Phillip M | $221,000 | |
| Previous Owner | Mina Ho | $29,700 |
We collect this data history from publicly available records. To have your information removed, we recommend requesting removal directly through your county’s website.
| Date | Event | Price | List to Sale | Price per Sq Ft |
|---|---|---|---|---|
| 02/17/2022 02/17/22 | Sold | $278,000 | 0.0% | $234 / Sq Ft |
| 01/17/2022 01/17/22 | Price Changed | $278,000 | +3.0% | $234 / Sq Ft |
| 01/16/2022 01/16/22 | Pending | -- | -- | -- |
| 01/14/2022 01/14/22 | For Sale | $270,000 | -- | $227 / Sq Ft |
We collect this data history from publicly available records. To have your information removed, we recommend requesting removal directly through your county’s website.
| Year | Tax Paid | Tax Assessment Tax Assessment Total Assessment is a certain percentage of the fair market value that is determined by local assessors to be the total taxable value of land and additions on the property. | Land | Improvement |
|---|---|---|---|---|
| 2026 | $4,043 | $270,067 | $0 | $0 |
| 2025 | $4,024 | $264,100 | $79,200 | $184,900 |
| 2024 | $3,845 | $246,667 | $0 | $0 |
| 2023 | $3,622 | $229,233 | $0 | $0 |
| 2022 | $3,417 | $211,800 | $63,500 | $148,300 |
| 2021 | $3,417 | $211,800 | $63,500 | $148,300 |
| 2020 | $3,053 | $211,800 | $63,500 | $148,300 |
| 2019 | $3,082 | $213,700 | $53,100 | $160,600 |
| 2018 | $3,153 | $209,133 | $0 | $0 |
| 2017 | $3,027 | $213,700 | $0 | $0 |
| 2016 | $669 | $200,000 | $0 | $0 |
| 2015 | $669 | $196,667 | $0 | $0 |
| 2014 | $657 | $193,333 | $0 | $0 |
Seller's Agent in 2022
Martin Willigan
Creig Northrop Team of Long & Foster
(410) 531-0321
1 in this area
38 Total Sales
Seller Co-Listing Agent in 2022
Ronald Howard
Everything Real Estate, LLC
(443) 573-9200
1 in this area
383 Total Sales
Buyer's Agent in 2022
Ellen Eylanbekov
Compass
(443) 537-3762
3 in this area
61 Total Sales
Source: Bright MLS
MLS Number: MDHW2009354
APN: 06-556604
Disclaimer: Certain information contained herein is derived from information provided by parties other than Homes.com. All information provided is deemed reliable, but is not guaranteed to be accurate and should be independently verified.
The data relating to real estate for sale on this website appears in part through the BRIGHT Internet Data Exchange program, a voluntary cooperative exchange of property listing data between licensed real estate brokerage firms, and is provided by BRIGHT through a licensing agreement.
Listing information is from various brokers who participate in the Bright MLS IDX program and not all listings may be visible on the site.
The property information being provided on or through the website is for the personal, non-commercial use of consumers and such information may not be used for any purpose other than to identify prospective properties consumers may be interested in purchasing.
Some properties which appear for sale on the website may no longer be available because they are for instance, under contract, sold or are no longer being offered for sale.
Property information displayed is deemed reliable but is not guaranteed.
Copyright 2026 Bright MLS, Inc.
Ask me questions while you tour the home.