
Steve Julian
Luxury Collective
(747) 293-4987
170 Total Sales
1 in Northridge
$800,000 Price
Estimated Value: $1,185,000 - $1,295,000
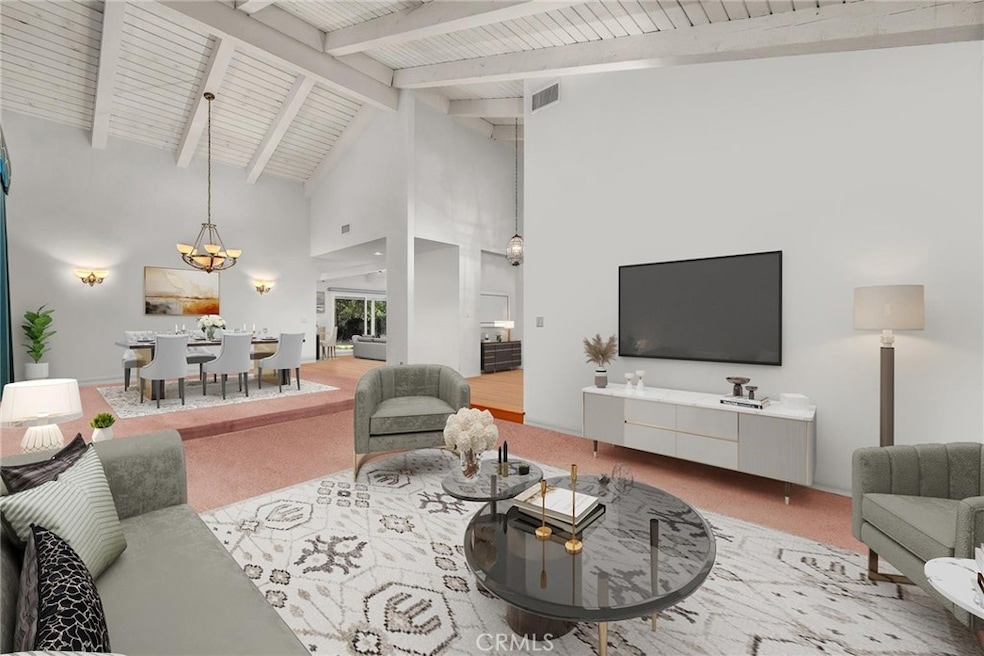
Welcome to this charming and spacious single-story home in one of Northridge’s most desirable neighborhoods! With 4 bedrooms, 2.5 bathrooms, and 2,473 sq. ft. of living space on an expansive 10,714 sq. ft. lot, this property offers endless possibilities to create your dream home. Step inside through the double-door entry and you’ll find a formal living room with wood-beamed ceilings, open to the dining room—perfect for family gatherings and celebrating with friends. A large powder room is conveniently located near the entry for guests. The bright kitchen, with plenty of storage, connects to a cozy breakfast area and a spacious family room featuring a beautiful rock fireplace, wet bar, and a library nook with built-in shelving. A large skylight fills the space with natural light, creating a warm and inviting atmosphere. The primary bedroom includes an en-suite bathroom with dual sinks, a separate tub and shower, and a walk-in closet. Three additional bedrooms share a full hall bath with tub/shower combination. The home also offers an inside laundry room and direct access to the three-car garage, giving you plenty of space for cars, storage, and hobbies. Enjoy outdoor living in the oversized backyard with a covered patio, grassy play area, and an above-ground spa—perfect for barbecues, family fun, and relaxation. Additional features include a Spanish tile roof, newer HVAC system, copper plumbing, dual-pane windows, and recessed lighting. Located near top-rated schools, shopping, dining, and entertainment, this home is ready for its next chapter. With your personal touch and updates, it has the potential to become something truly special. Don’t miss this opportunity—schedule a tour today!
Last Agent to Sell the Property
Berkshire Hathaway HomeServices California Properties Brokerage Phone: 818-631-2015 License #01945859 Listed on: 08/14/2025
Co-Listed By
Berkshire Hathaway HomeServices California Properties Brokerage Phone: 818-631-2015 License #02048826
We collect this data history from publicly available records. To have your information removed, we recommend requesting removal directly through your county’s website.
Steve Julian
Luxury Collective
(747) 293-4987
170 Total Sales
1 in Northridge
$800,000 Price
Sonal Sojitra
Beverly and Company, Inc.
(747) 271-4210
30 Total Sales
8 in Northridge
$520K - $1.6M Price Range
Sunny Singh
EXP REALTY OF CALIFORNIA INC
(844) 779-4655
65 Total Sales
1 in Northridge
$770,000 Price
Jeannine Walker
Realty Executives Homes
(661) 425-0703
82 Total Sales
2 in Northridge
$599,999 Price Range
Jessica Carter
Equity Union
(877) 536-2166
54 Total Sales
1 in Northridge
$1,855,000 Price
Jose Schnaider
Equity Union
(747) 294-3353
36 Total Sales
1 in Northridge
$925,000 Price
We collect this data history from publicly available records. To have your information removed, we recommend requesting removal directly through your county’s website.
| Date | Buyer | Sale Price | Title Company |
|---|---|---|---|
| $1,184,000 | California Title Company | ||
| -- | None Available | ||
| -- | None Available |
We collect this data history from publicly available records. To have your information removed, we recommend requesting removal directly through your county’s website.
| Date | Status | Borrower | Loan Amount |
|---|---|---|---|
| Open | $828,800 | ||
| Previous Owner | $150,000 |
We collect this data history from publicly available records. To have your information removed, we recommend requesting removal directly through your county’s website.
| Date | Event | Price | List to Sale | Price per Sq Ft |
|---|---|---|---|---|
| 09/24/2025 09/24/25 | Sold | $1,184,000 | +3.0% | $479 / Sq Ft |
| 08/24/2025 08/24/25 | Pending | -- | -- | -- |
| 08/14/2025 08/14/25 | For Sale | $1,149,999 | -- | $465 / Sq Ft |
We collect this data history from publicly available records. To have your information removed, we recommend requesting removal directly through your county’s website.
| Year | Tax Paid | Tax Assessment Tax Assessment Total Assessment is a certain percentage of the fair market value that is determined by local assessors to be the total taxable value of land and additions on the property. | Land | Improvement |
|---|---|---|---|---|
| 2025 | $6,060 | $468,049 | $195,921 | $272,128 |
| 2024 | $5,998 | $458,873 | $192,080 | $266,793 |
| 2023 | $5,888 | $449,876 | $188,314 | $261,562 |
| 2022 | $5,629 | $441,056 | $184,622 | $256,434 |
| 2021 | $5,550 | $432,408 | $181,002 | $251,406 |
| 2019 | $5,392 | $419,585 | $175,635 | $243,950 |
| 2018 | $5,217 | $411,359 | $172,192 | $239,167 |
| 2016 | $4,968 | $395,387 | $165,506 | $229,881 |
| 2015 | $4,898 | $389,448 | $163,020 | $226,428 |
| 2014 | $4,921 | $381,820 | $159,827 | $221,993 |
Seller's Agent in 2025
Sami Tarrab
Berkshire Hathaway HomeServices California Properties
(818) 631-2015
36 Total Sales
M
Seller Co-Listing Agent in 2025
Michael Metzger
Berkshire Hathaway HomeServices California Properties
(818) 601-2169
35 Total Sales
Buyer's Agent in 2025
Kelly Evans
eXp Realty of California Inc
(805) 573-1788
143 Total Sales
Source: California Regional Multiple Listing Service (CRMLS)
MLS Number: SR25170037
APN: 2692-020-002
Disclaimer: Certain information contained herein is derived from information provided by parties other than Homes.com. All information provided is deemed reliable, but is not guaranteed to be accurate and should be independently verified.
The multiple listing data appearing on this website, or contained in reports produced therefrom, is owned and copyrighted by California Regional Multiple Listing Service, Inc. ("CRMLS") and is protected by all applicable copyright laws. Information provided is for viewer's personal, non-commercial use and may not be used for any purpose other than to identify prospective properties the viewer may be interested in purchasing. All listing data, including but not limited to square footage and lot size is believed to be accurate, but the listing Agent, listing Broker and CRMLS and its affiliates do not warrant or guarantee such accuracy. The viewer should independently verify the listed data prior to making any decisions based on such information by personal inspection and/or contacting a real estate professional.
Based on information from California Regional Multiple Listing Service, Inc. and /or other sources. All data, including all measurements and calculations of area, is obtained from various sources and has not been, and will not be, verified by broker or MLS. All information should be independently reviewed and verified for accuracy. Properties may or may not be listed by the office/agent presenting the information
Ask me questions while you tour the home.